MAIB Supported Accommodation Renewal
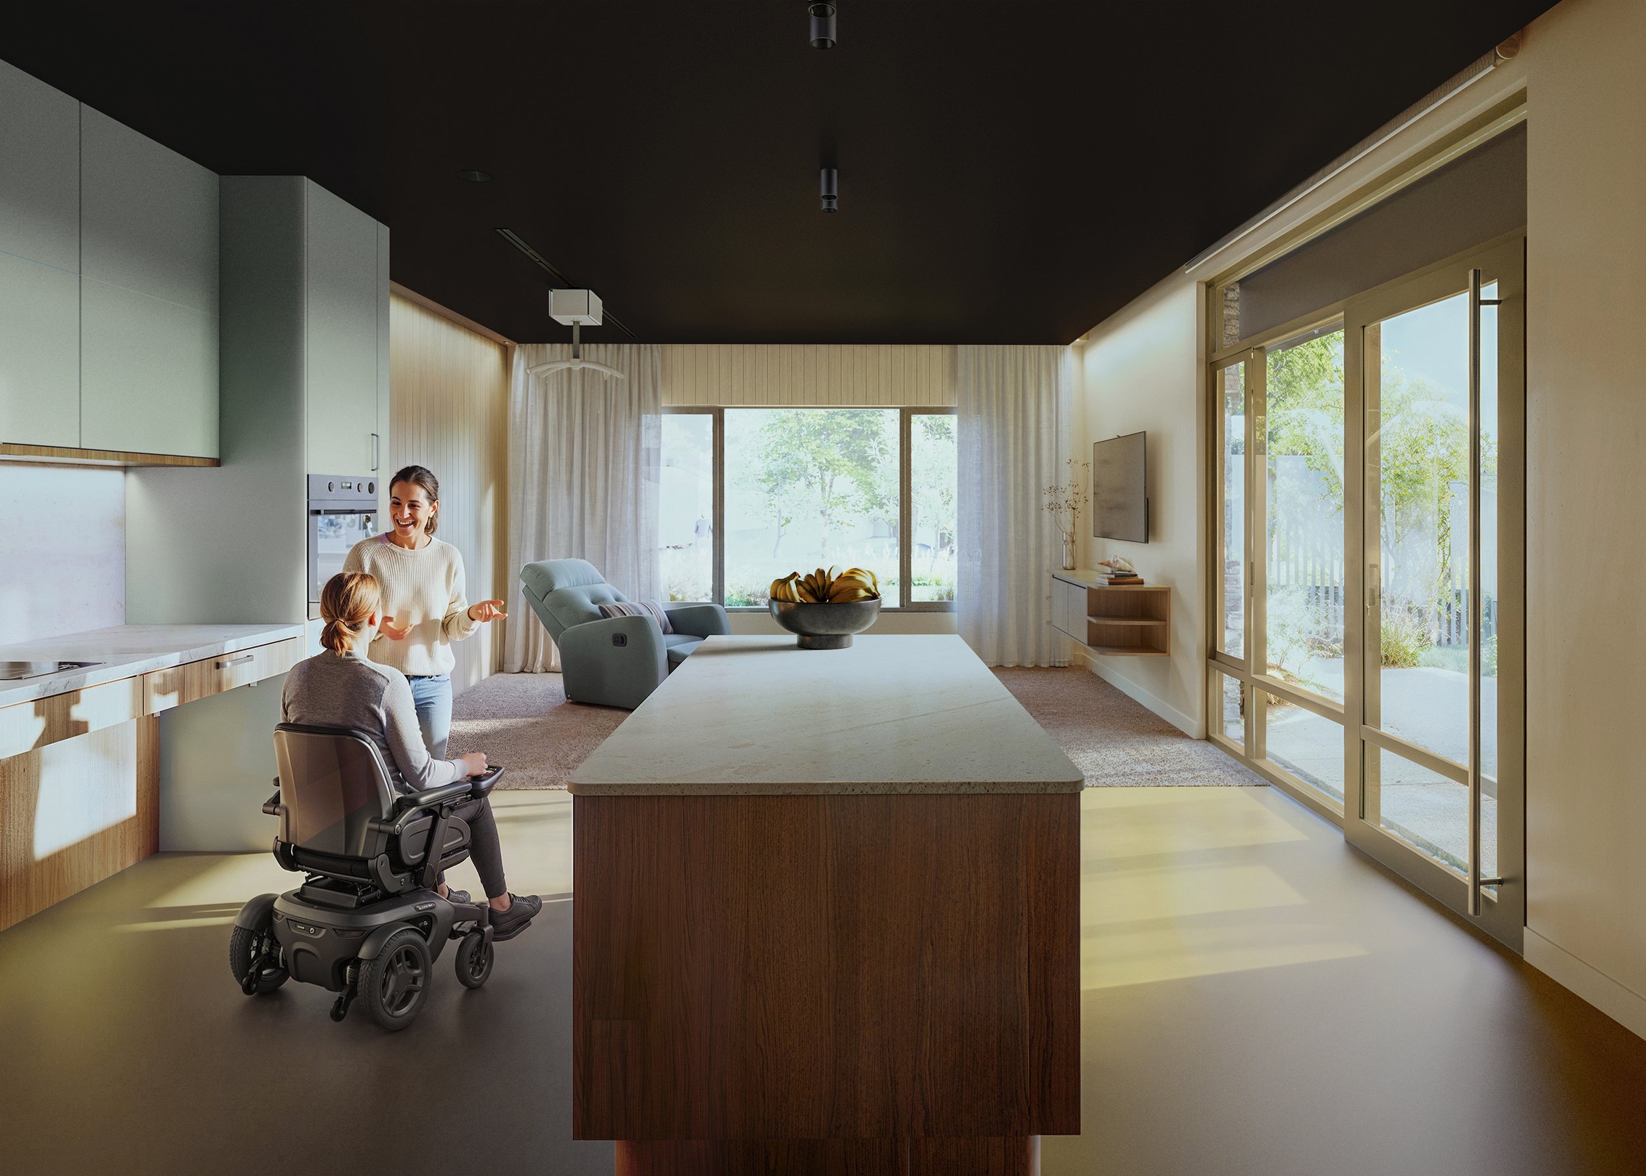
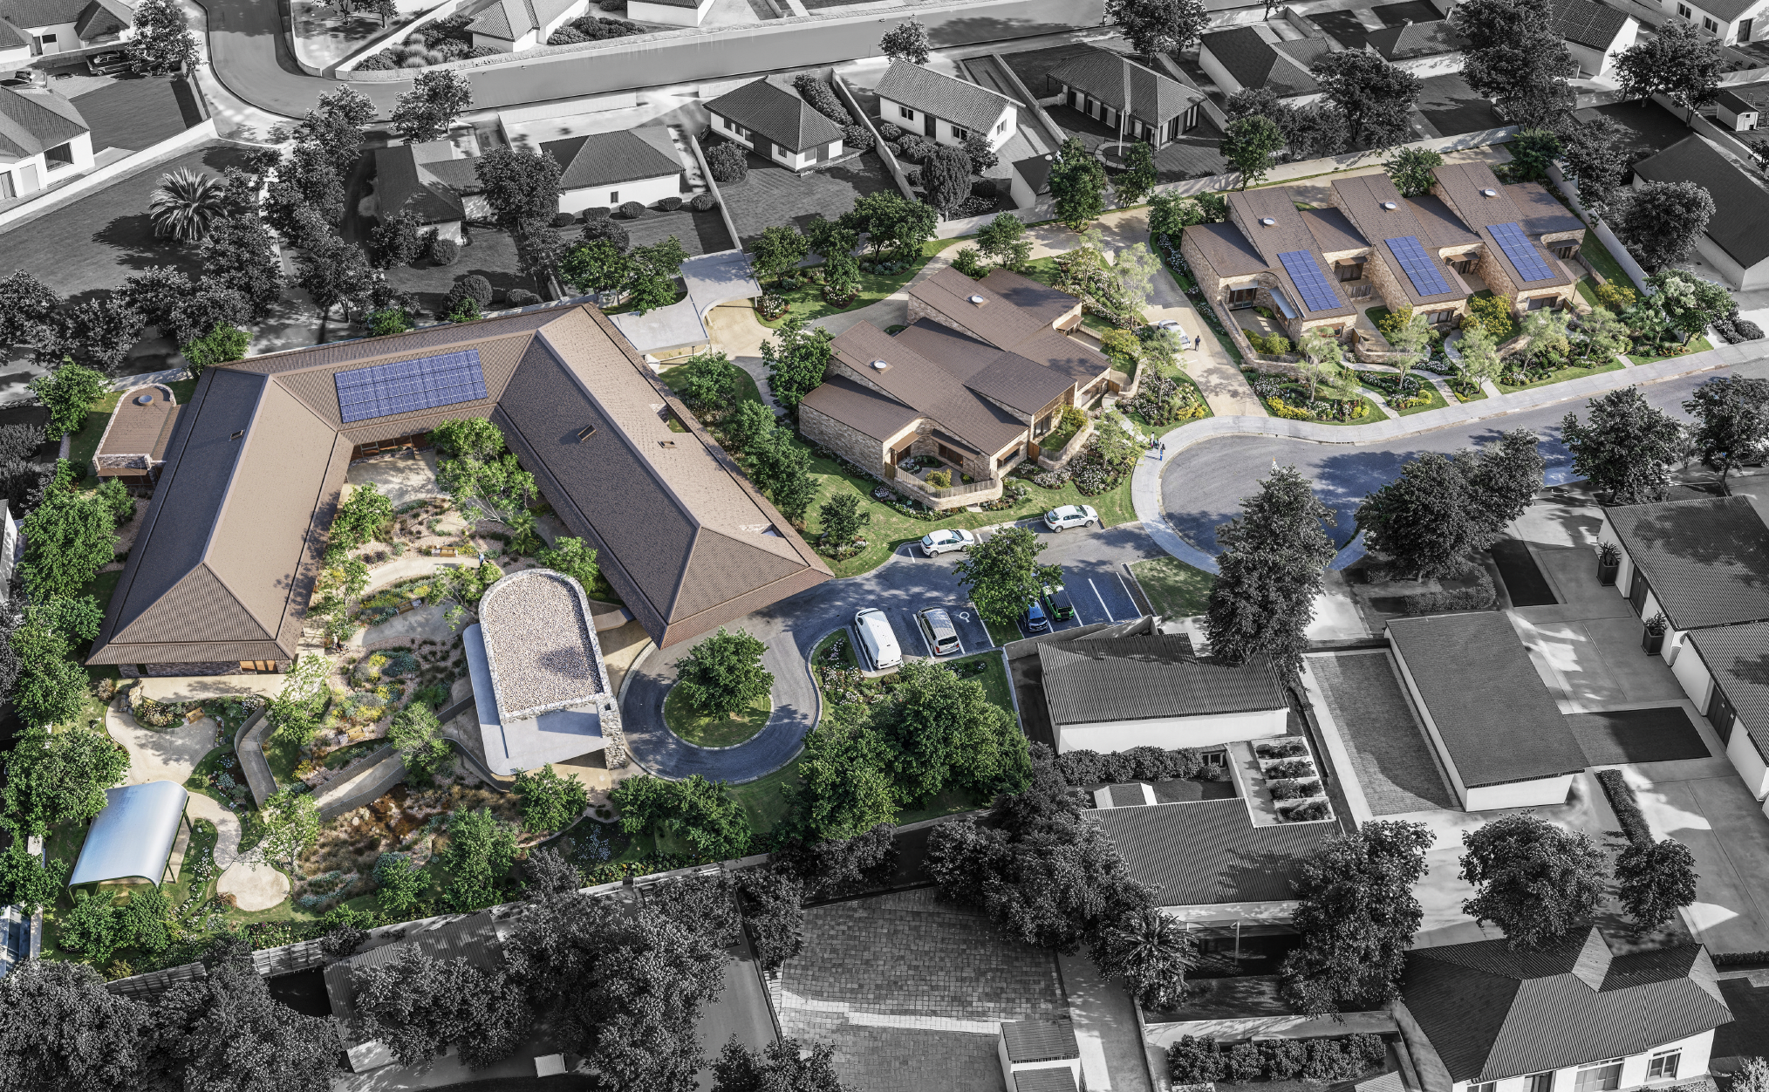
The MAIB Supported Accommodation Renewal project will deliver purpose-designed homes for Tasmanians living with accident-acquired spinal and brain injuries, across four sites in Hobart, Launceston and Ulverstone. Led by Jasmax in collaboration with Core Collective Architects, the project will replace existing facilities with contemporary, purpose-built living environments designed to better support residents’ independence, dignity and wellbeing, while providing the specialised care and support they need.
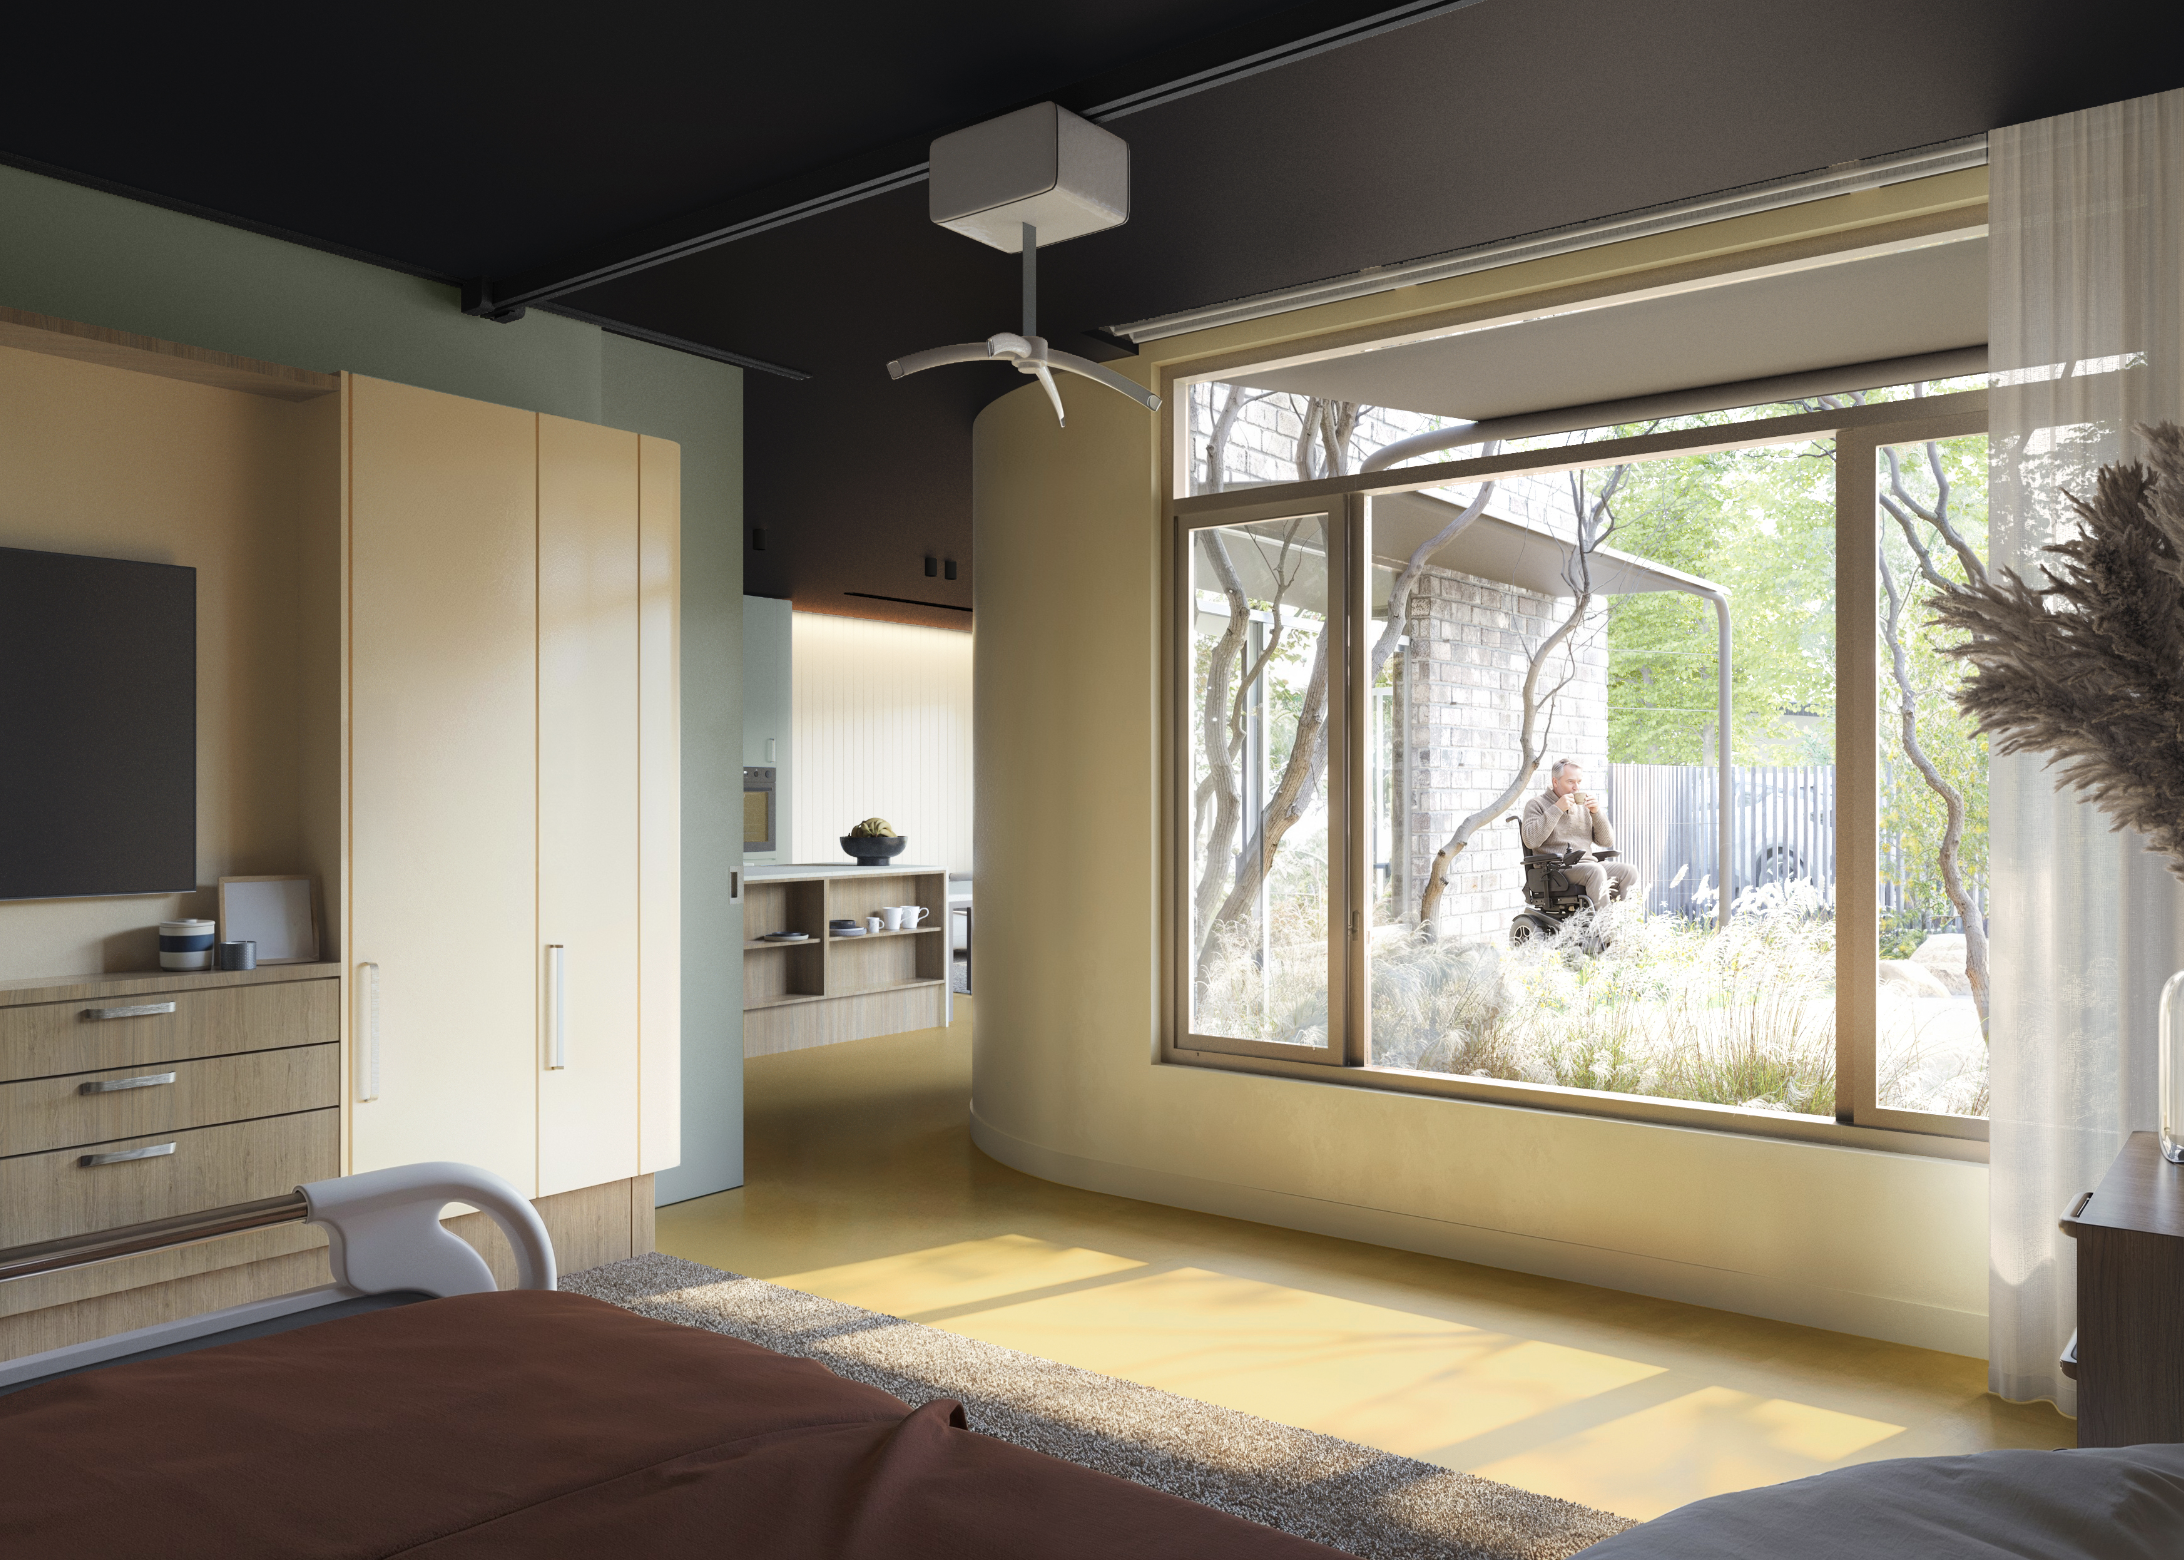
“For people who can’t interact with their environment, their environment needs to interact with them.”
At the heart of the project is a six-month co-design process led by Dr Ceridwen Owen of Core Collective, working alongside Melanie Mason of Jasmax. Bringing together residents and their families, occupational therapists, and support staff, the process drew on the lived experience and specialist knowledge of those who understand the residents’ needs most intimately. Through interviews and collaborative workshops, the team explored the realities of daily life, uncovering insights that would fundamentally shape the design.
A series of eight carefully developed personas became a touchstone for the design team throughout the project. Based on interviews, stakeholder insights and research into a diverse range of present and future needs, the personas represented seven residents and one staff member. Each captured individual routines, preferences, abilities, restrictions and support requirements, helping the team keep the residents at the centre of every design decision.
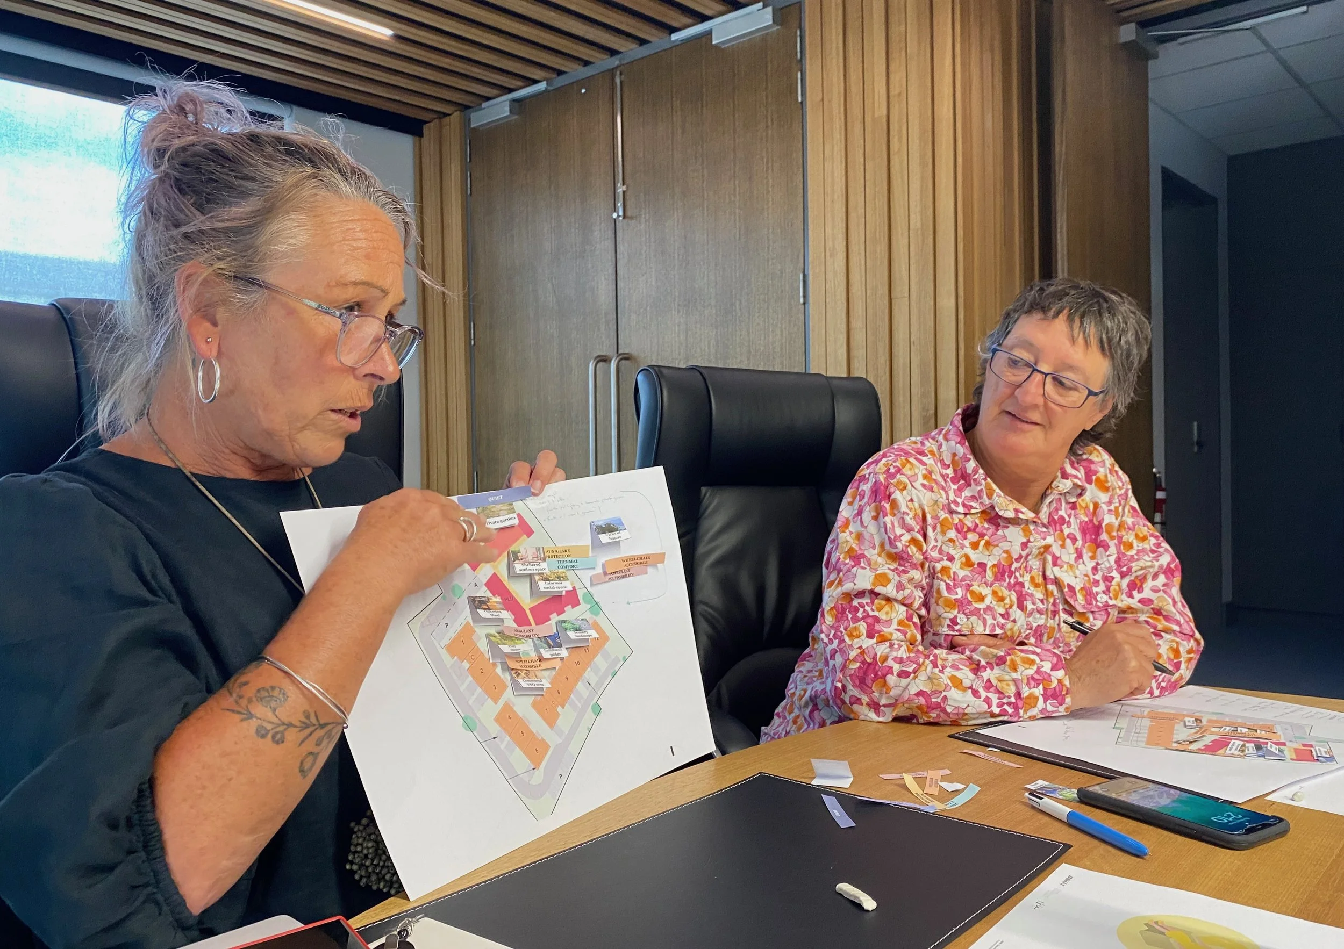
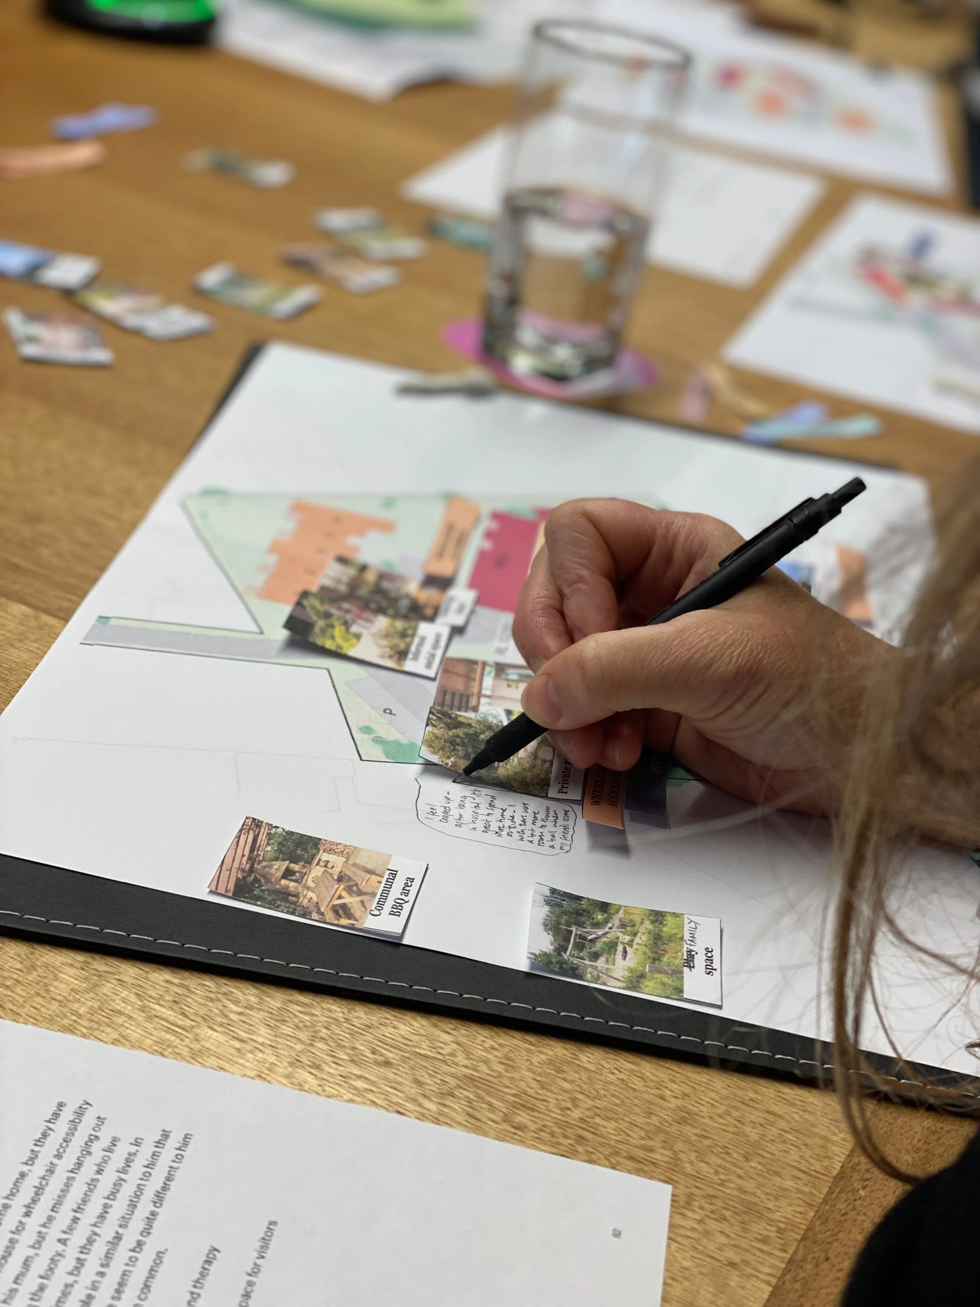
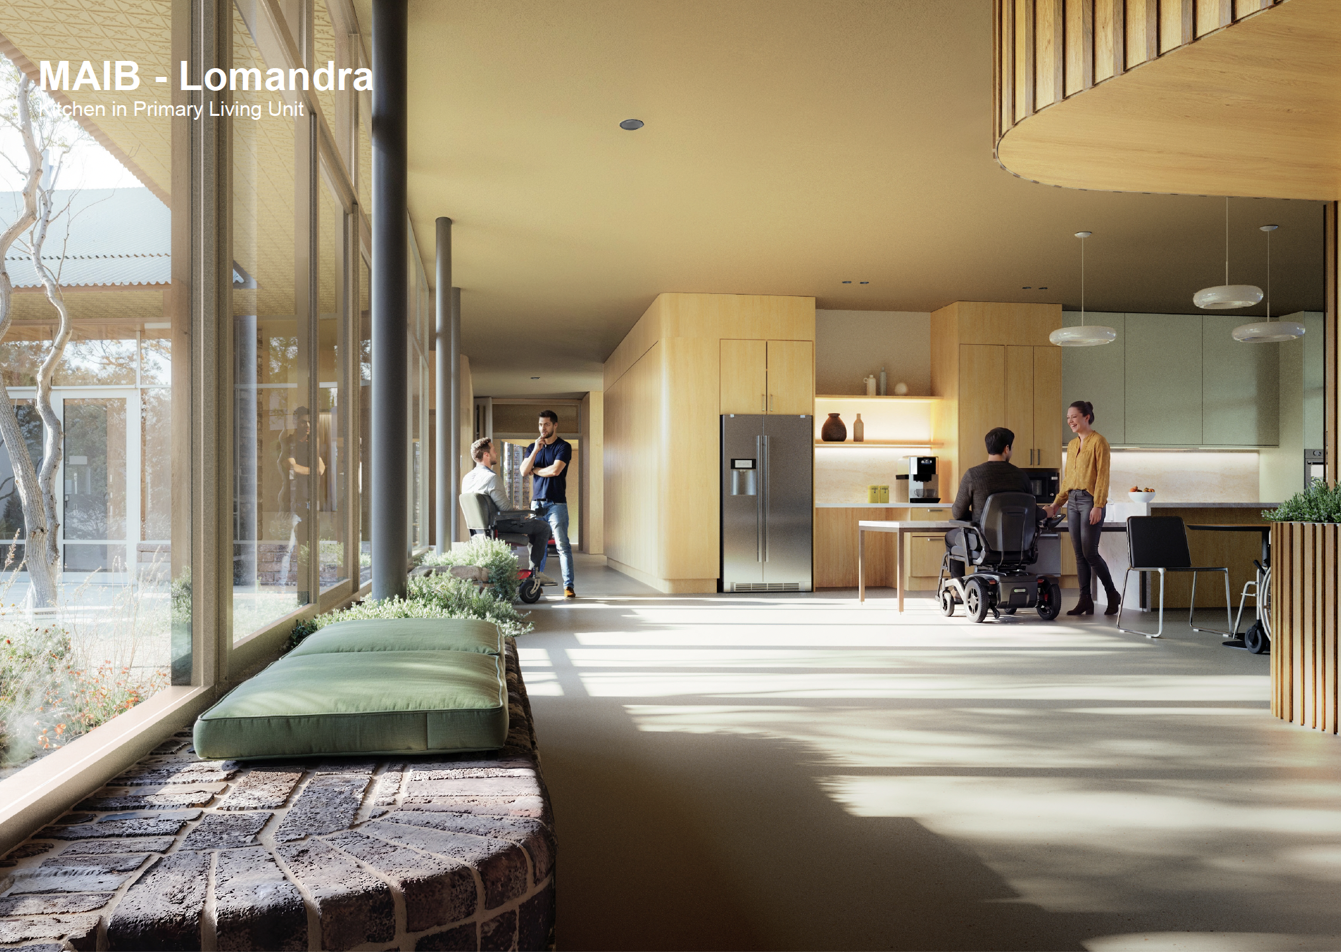
As concept designs emerged, the team tested them through hands-on workshops with the stakeholder group. These exercises revealed the importance of relationships between rooms, clear circulation, choice and flexibility, and the movement of people and vehicles. They also helped the team navigate one of the project’s central challenges: creating homes that feel private, comfortable and personal for residents, while functioning as safe and efficient 24-hour workplaces for staff.
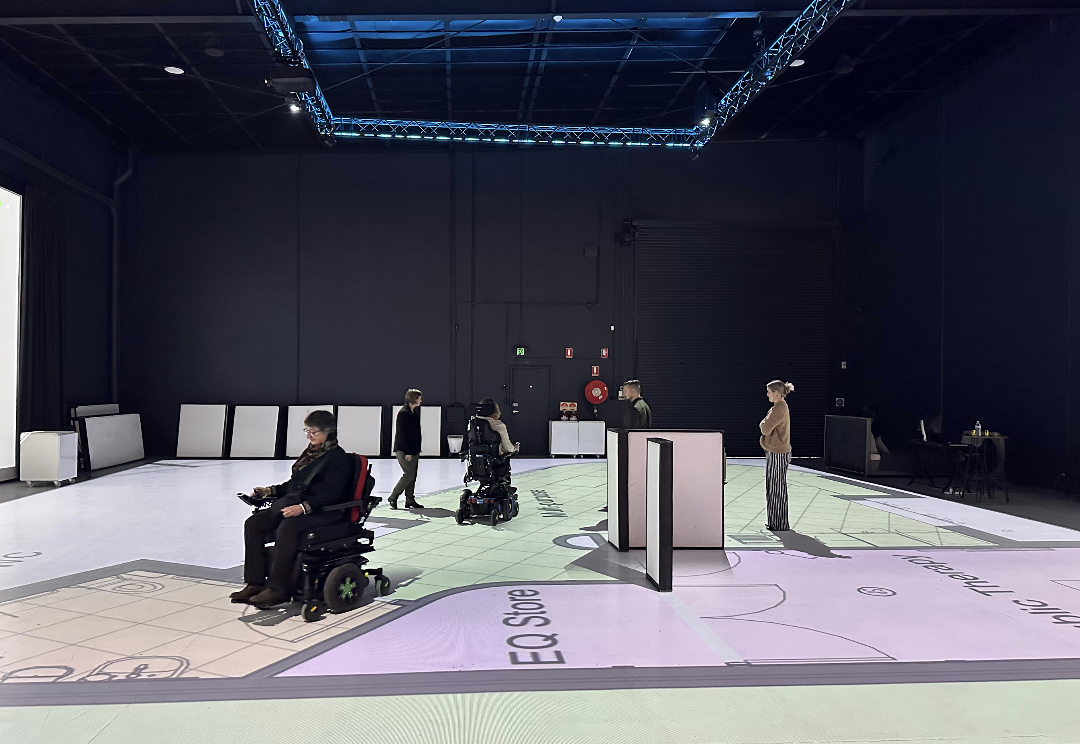
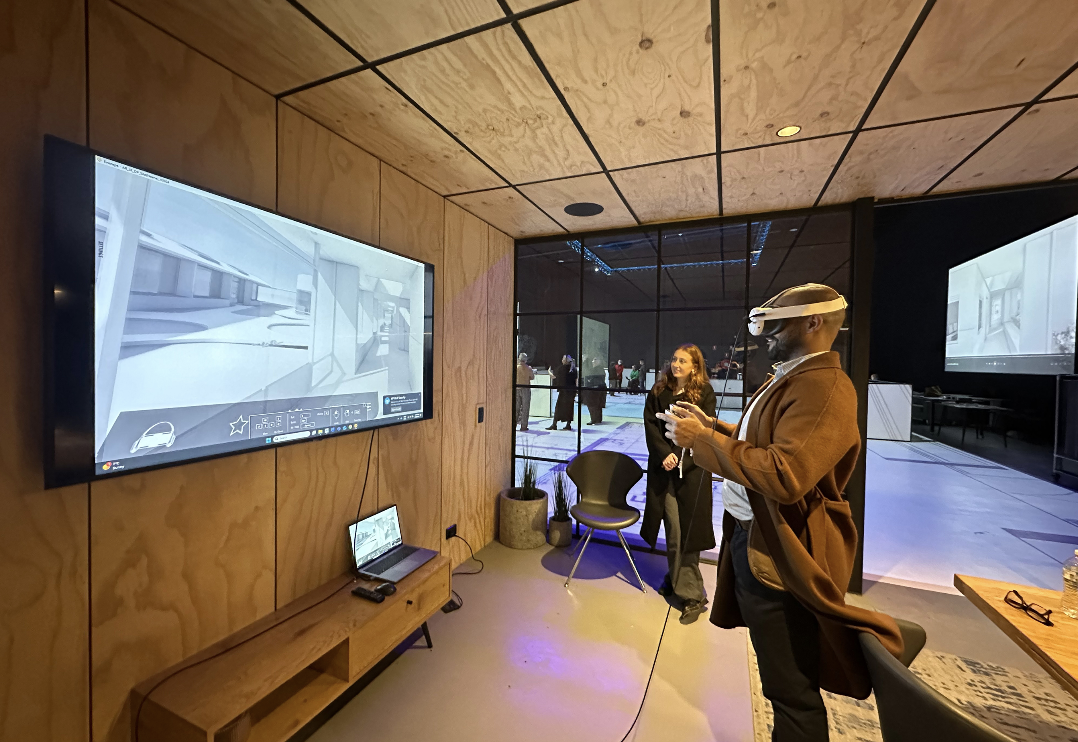
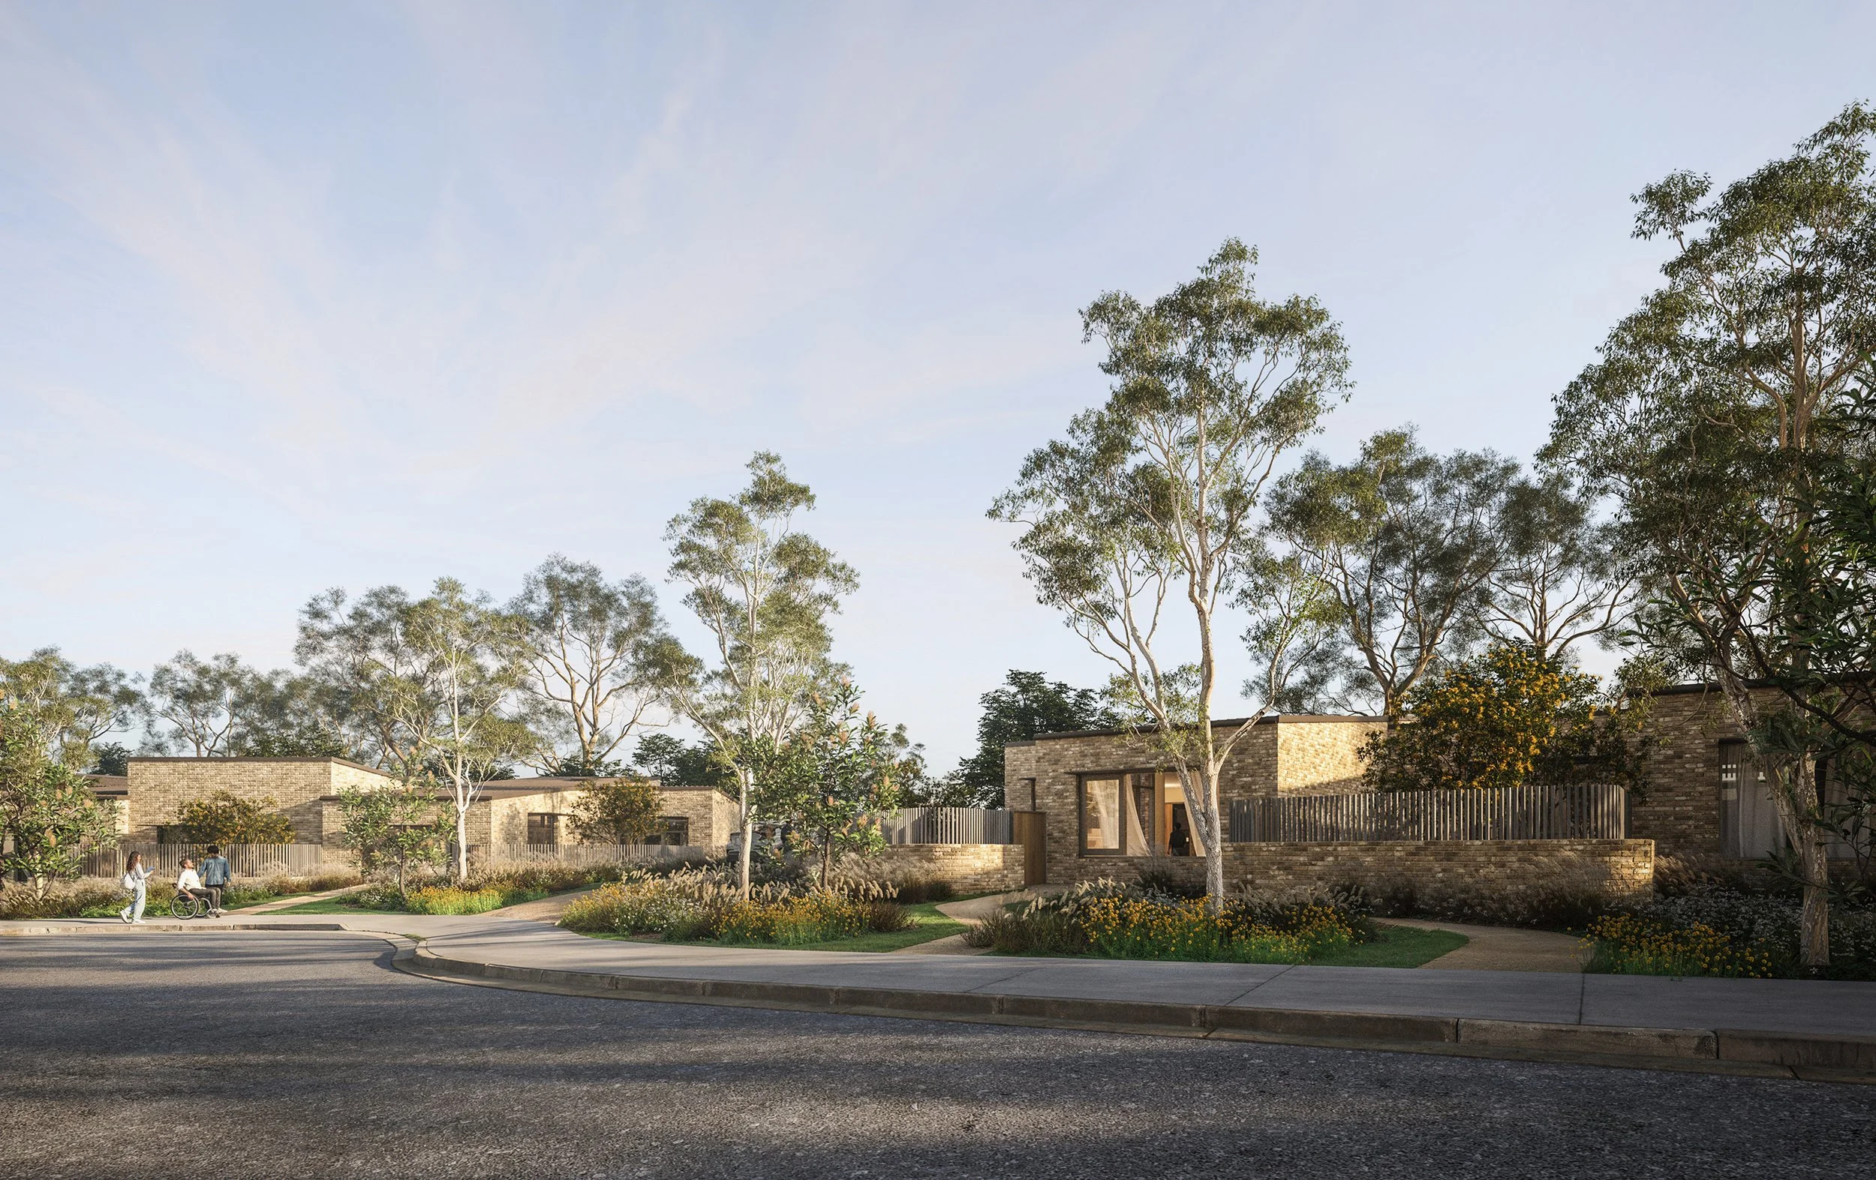
The project architects observed the stakeholder workshops closely, translating their insights into architectural solutions across all four sites. Together we developed designs that balance a consistent set of repeatable building components with a highly site-responsive approach.
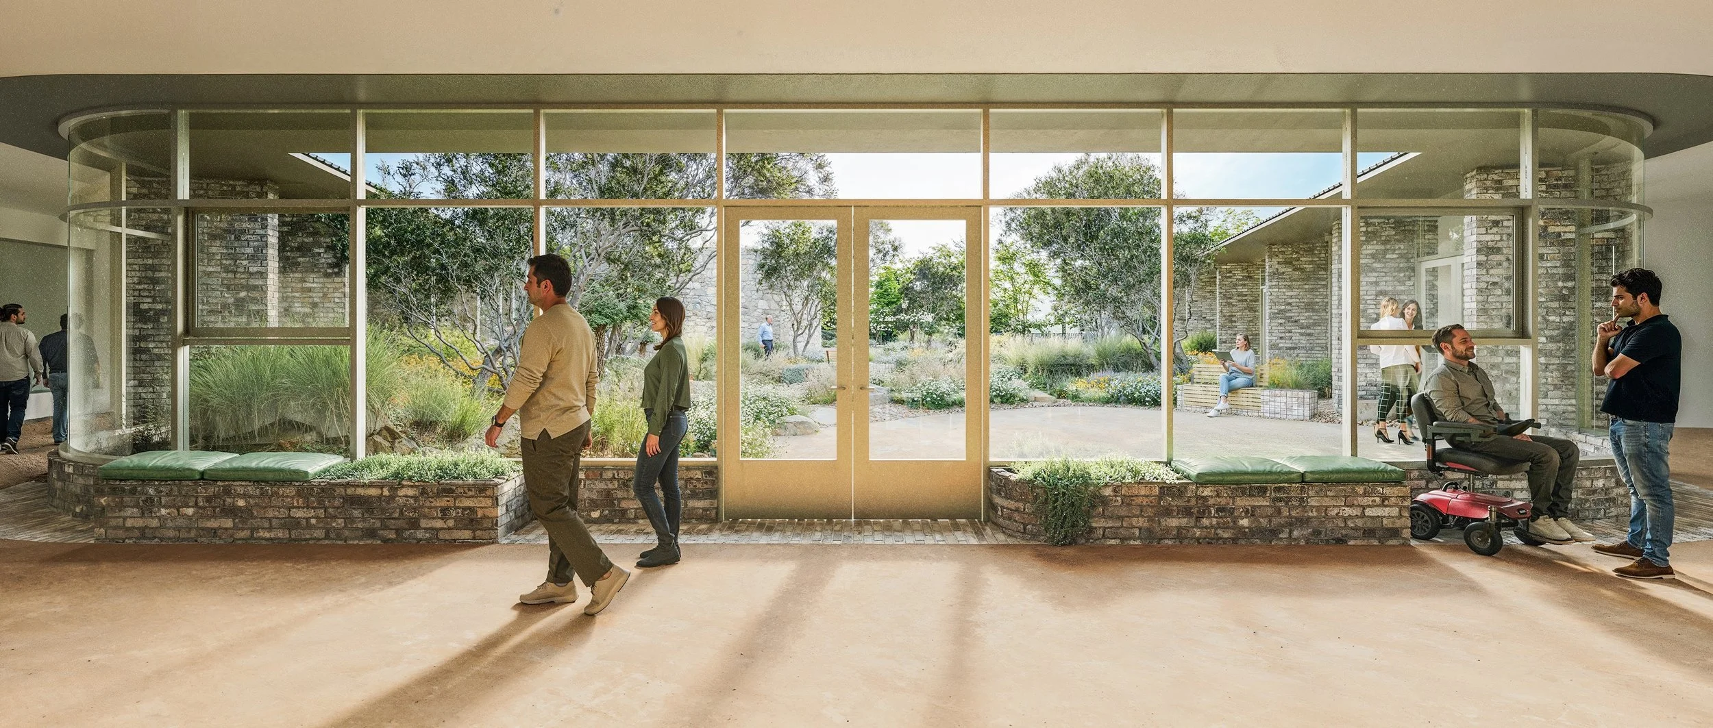
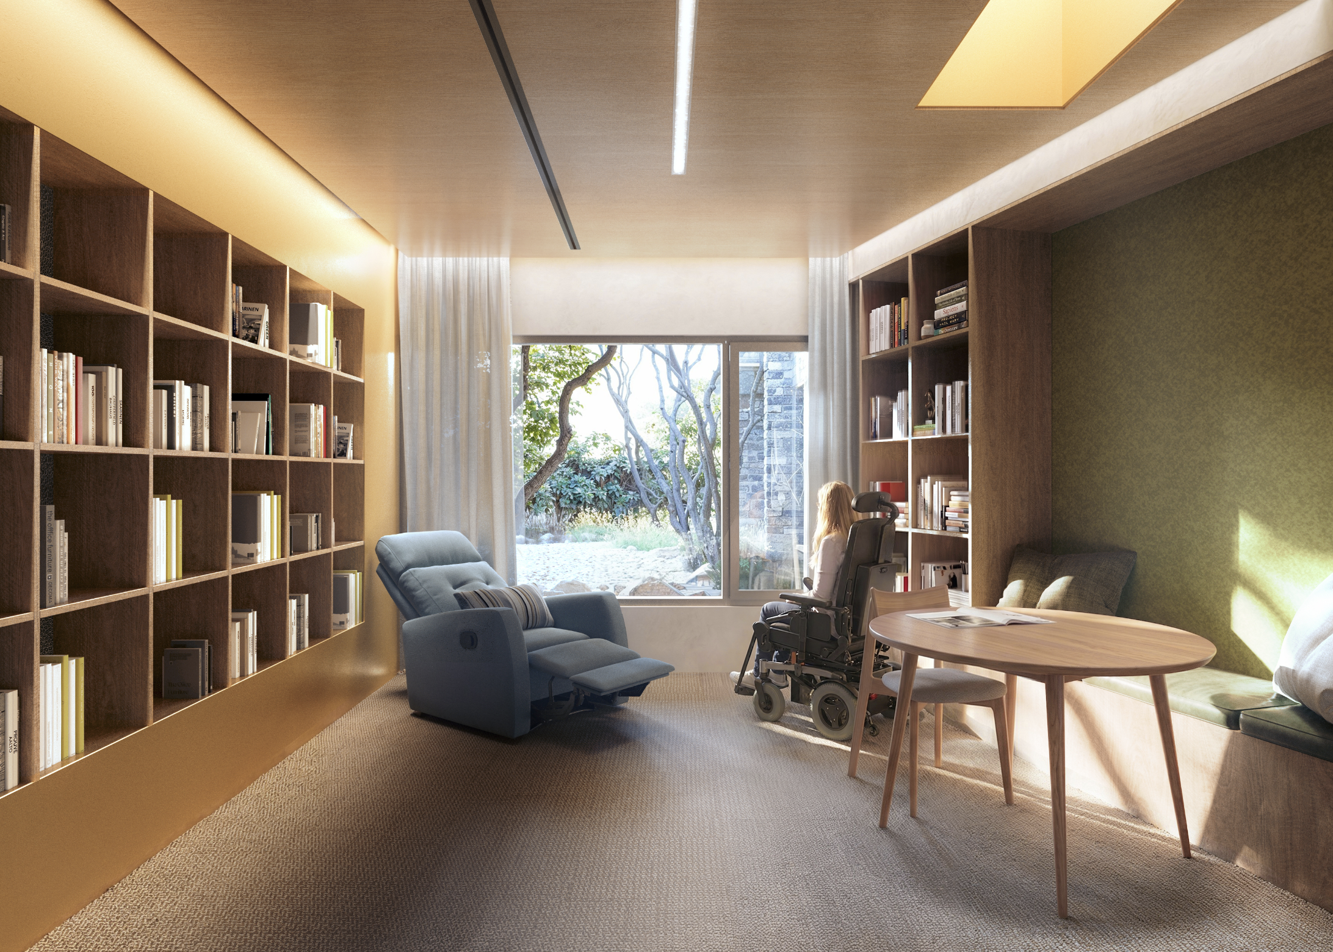
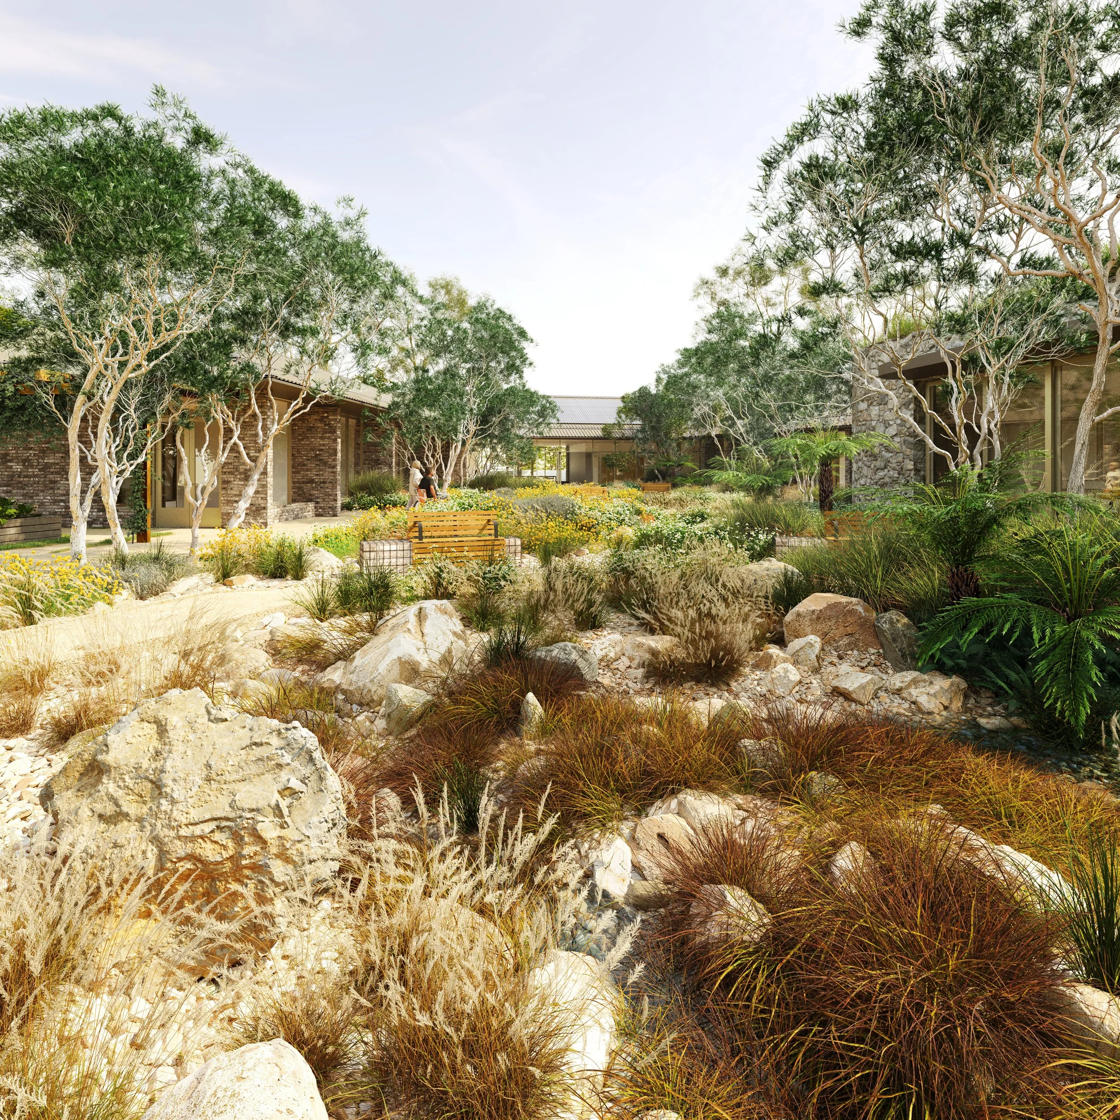
The landscape is equally important to the design. Working closely with SBLA landscape architects, the team explored ways to design with Country and bring nature into residents’ everyday lives. Thoughtfully considered outdoor spaces, views and connections to the landscape provide opportunities for sensory engagement, respite and connection with the natural world, including for residents whose mobility may limit how far they can venture.
The project demonstrates the value of bringing lived experience, specialist knowledge and architectural expertise together from the outset. By grounding design decisions in the everyday realities of residents, families and staff, the team is creating homes that support independence and care while fostering dignity, belonging and connection.
Location: lutruwita/Tasmania
Current Status: Under Construction
Project Team
Client: Motor Accidents Insurance Board (MAIB)
Design Collaborators: Jasmax (Architecture lead), SBLA Studio (landscape architects), Lymesmith (colour consultant)
Our Team: Ceridwen Owen, Ryan Strating, Emily Taylor
SIMILAR PROJECTS