LongHouse
LongHouse is a catalyst for change.
Initiated by Ryan Strating in partnership with Indigenous leader Ruth Langford of Nayri Niara Centre for the Arts of Healing, LongHouse was conceived as a first step towards the transformation of Macquarie Point, a substantial parcel of former industrial waterfront land in nipaluna/Hobart. Recognising that the site would remain undeveloped for years while plans for its future progressed, the team proposed a temporary community hub that would bring people to the site early and begin realising its potential.
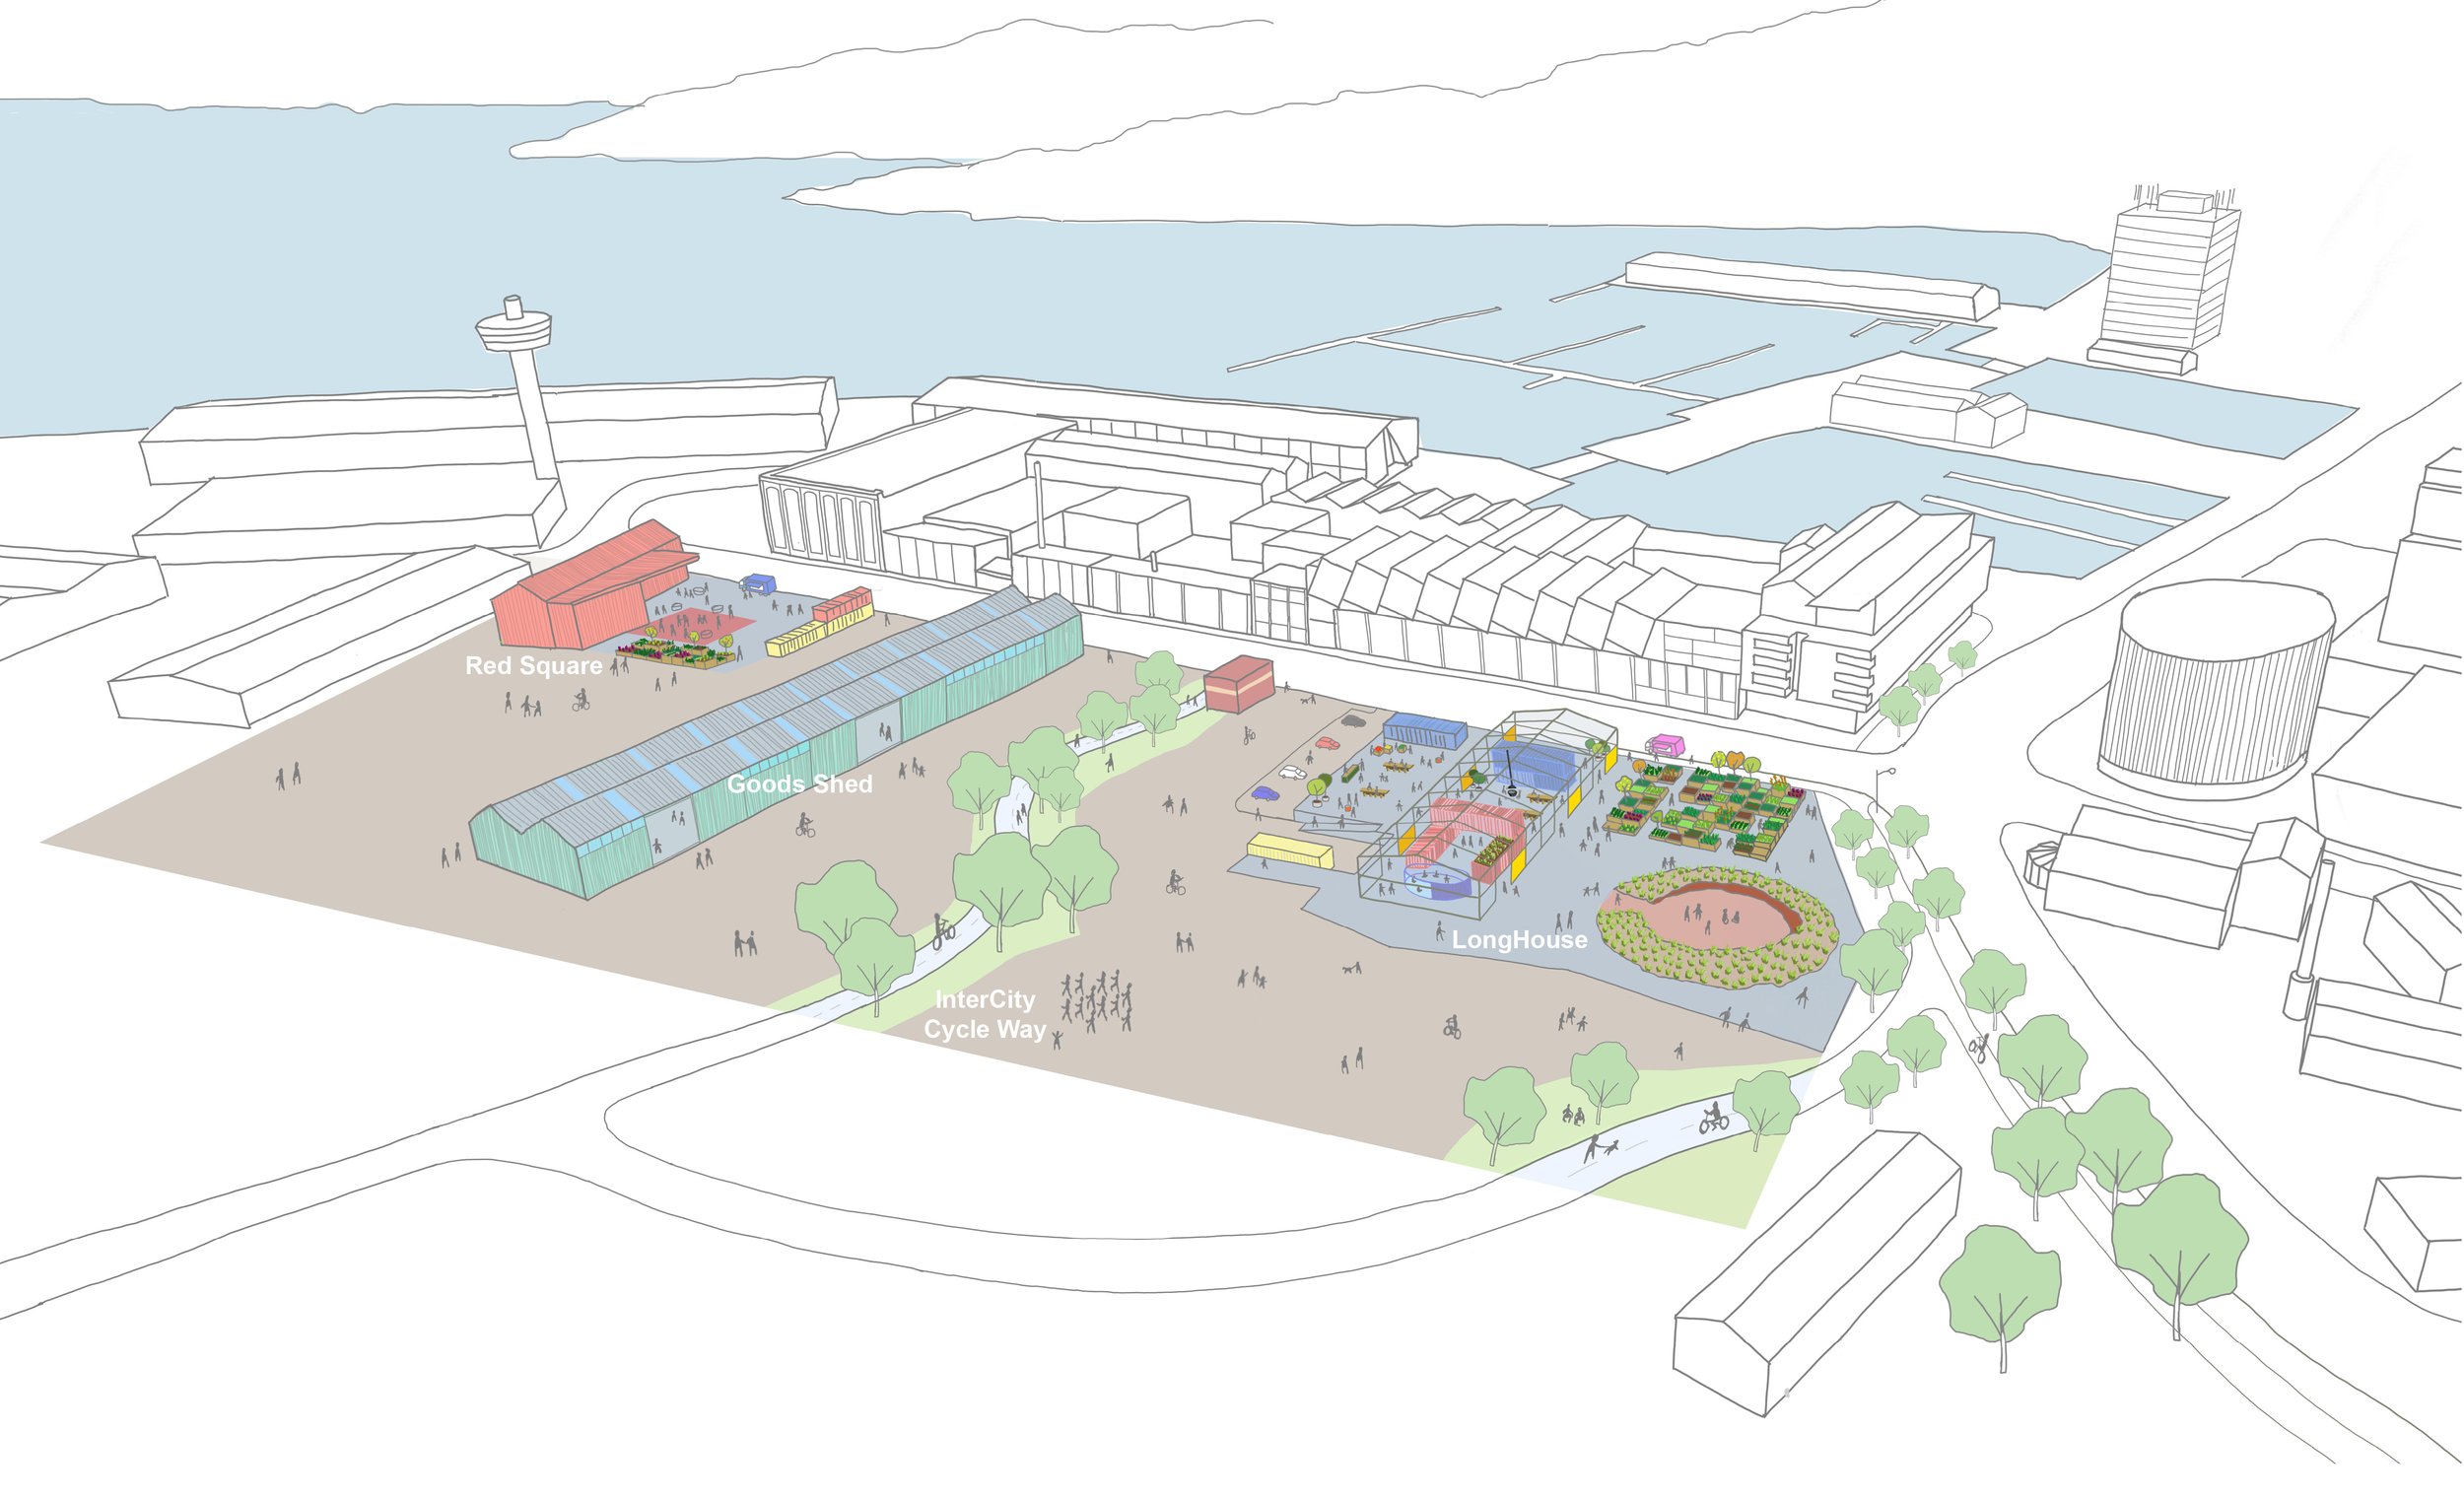
“Rather than waiting for the permanent redevelopment of Macquarie Point to occur, the project asked a more immediate question: what could this place become if people were invited to occupy, activate and shape it now?”
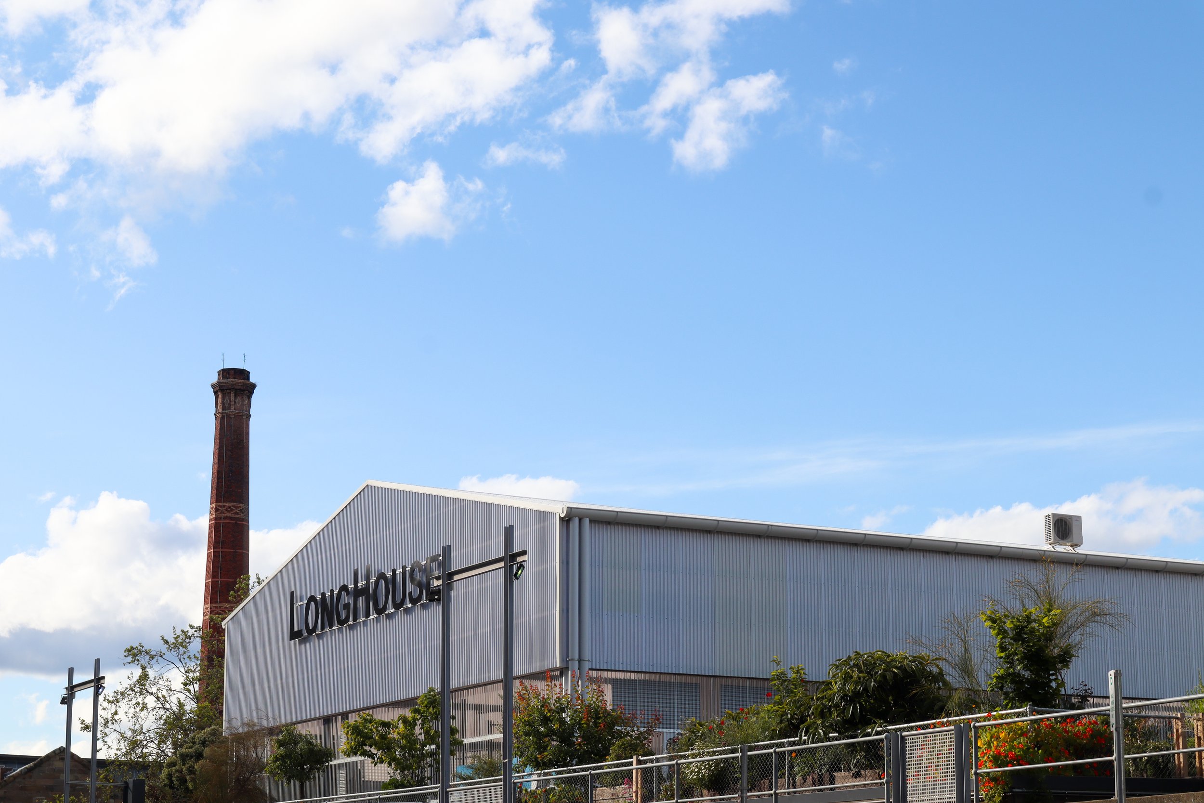
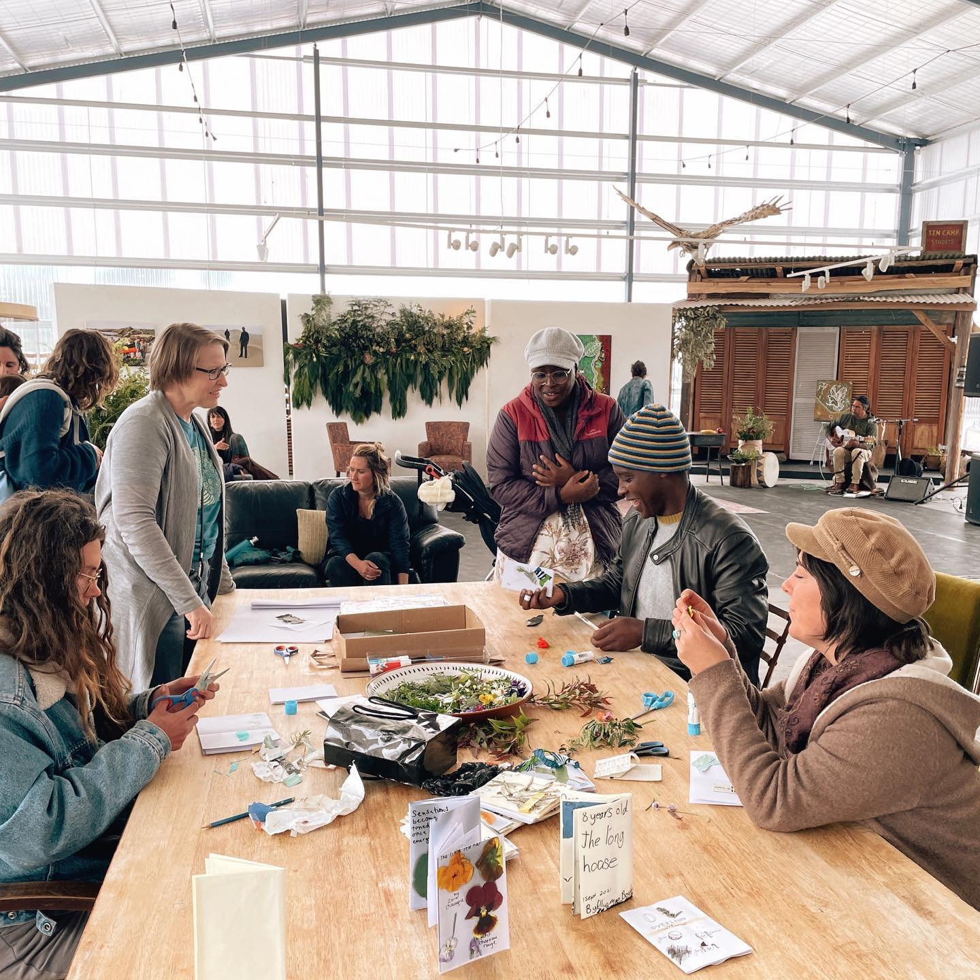
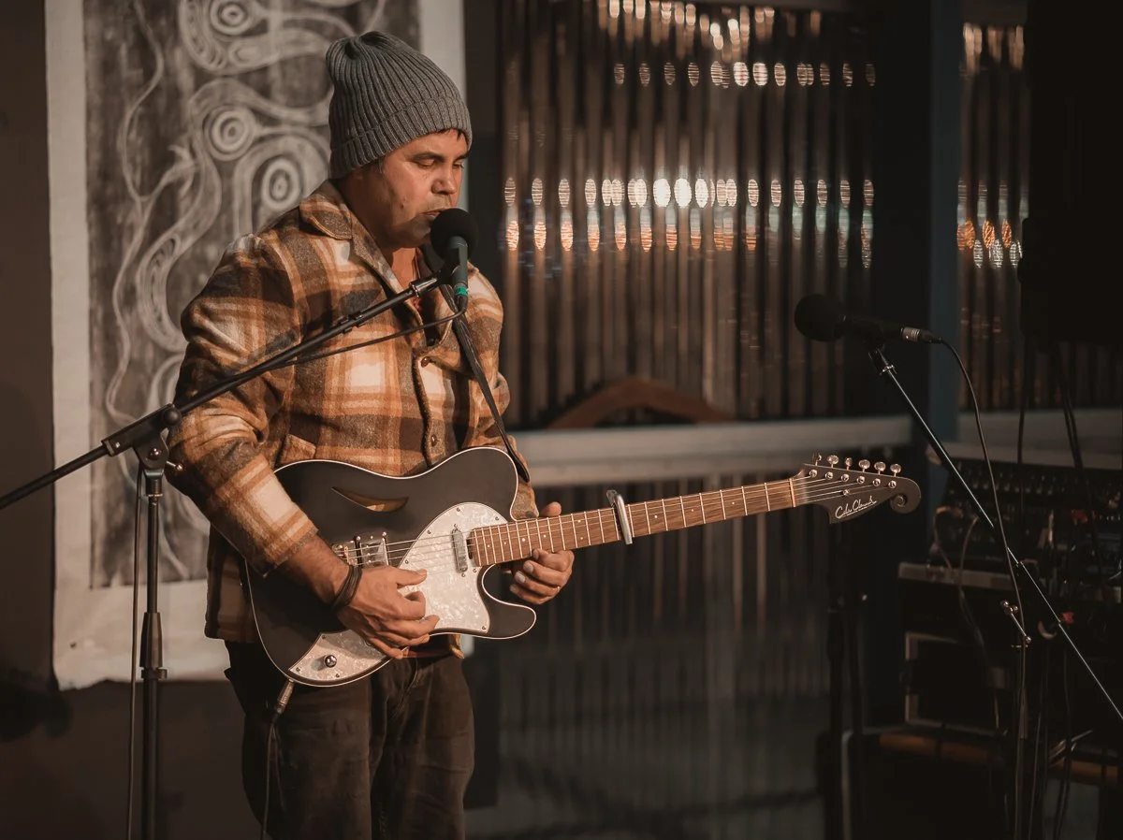
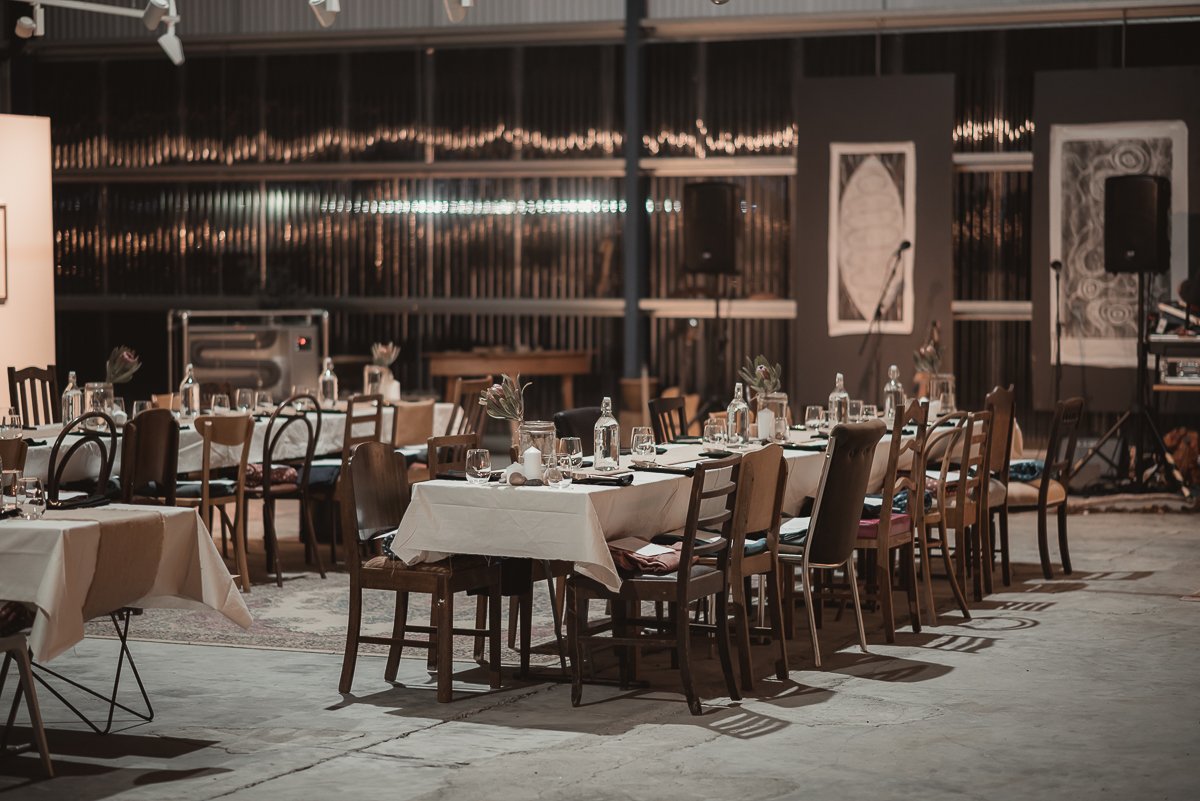
Completed in 2019 in collaboration with the Macquarie Point Development Corporation, LongHouse became a 960m² cultural, education, events and innovation hub. A large, transparent shed housed flexible spaces formed from shipping-container modules, accommodating a diverse mix of activities including Indigenous-led cultural programs, creative enterprises, food, events and community gatherings. Its adaptable spaces also provided a venue for major cultural events, including Dark Mofo.
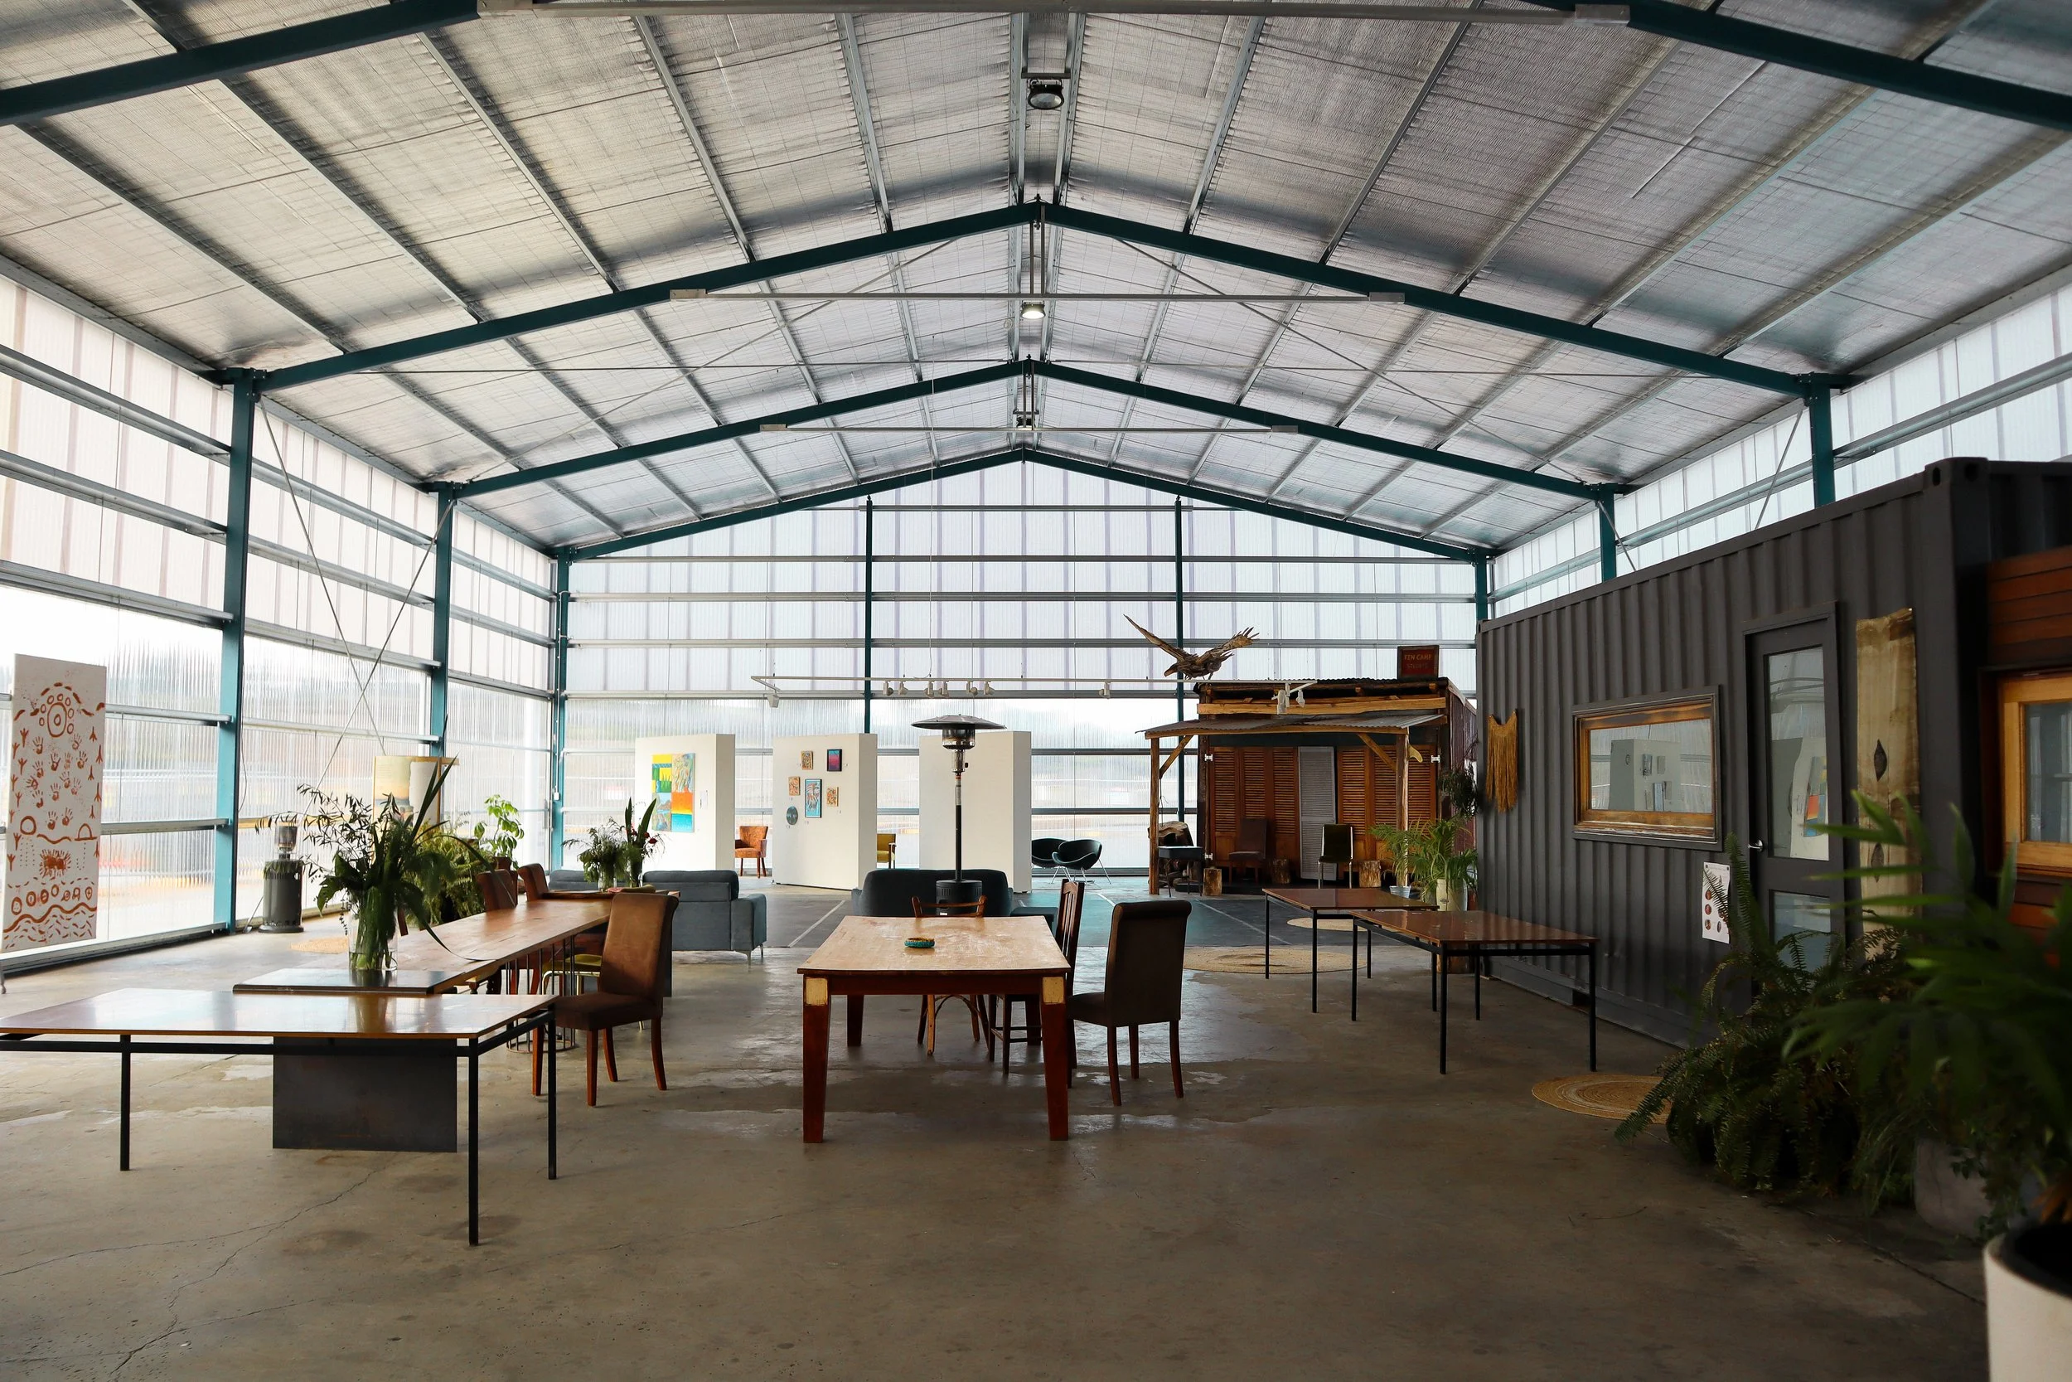
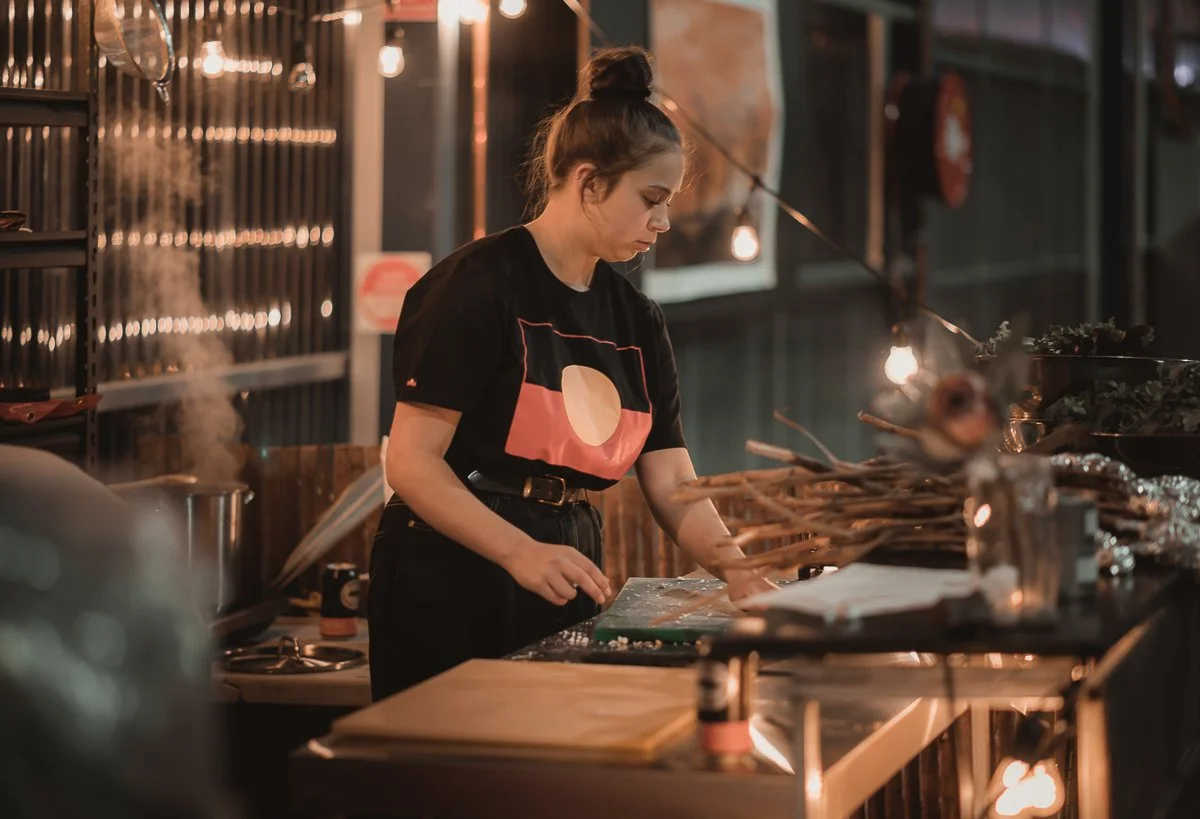
The relationship between Core Collective and Nayri Niara was fundamental to the project's character.
This was not simply a conventional client–architect relationship in which an established brief was handed to a design team. Ruth Langford and Nayri Niara brought a cultural, community and First Nations perspective to the project, while Core Collective brought architectural, spatial and development expertise. The resulting LongHouse was therefore shaped through an exchange between cultural practice and architectural practice.
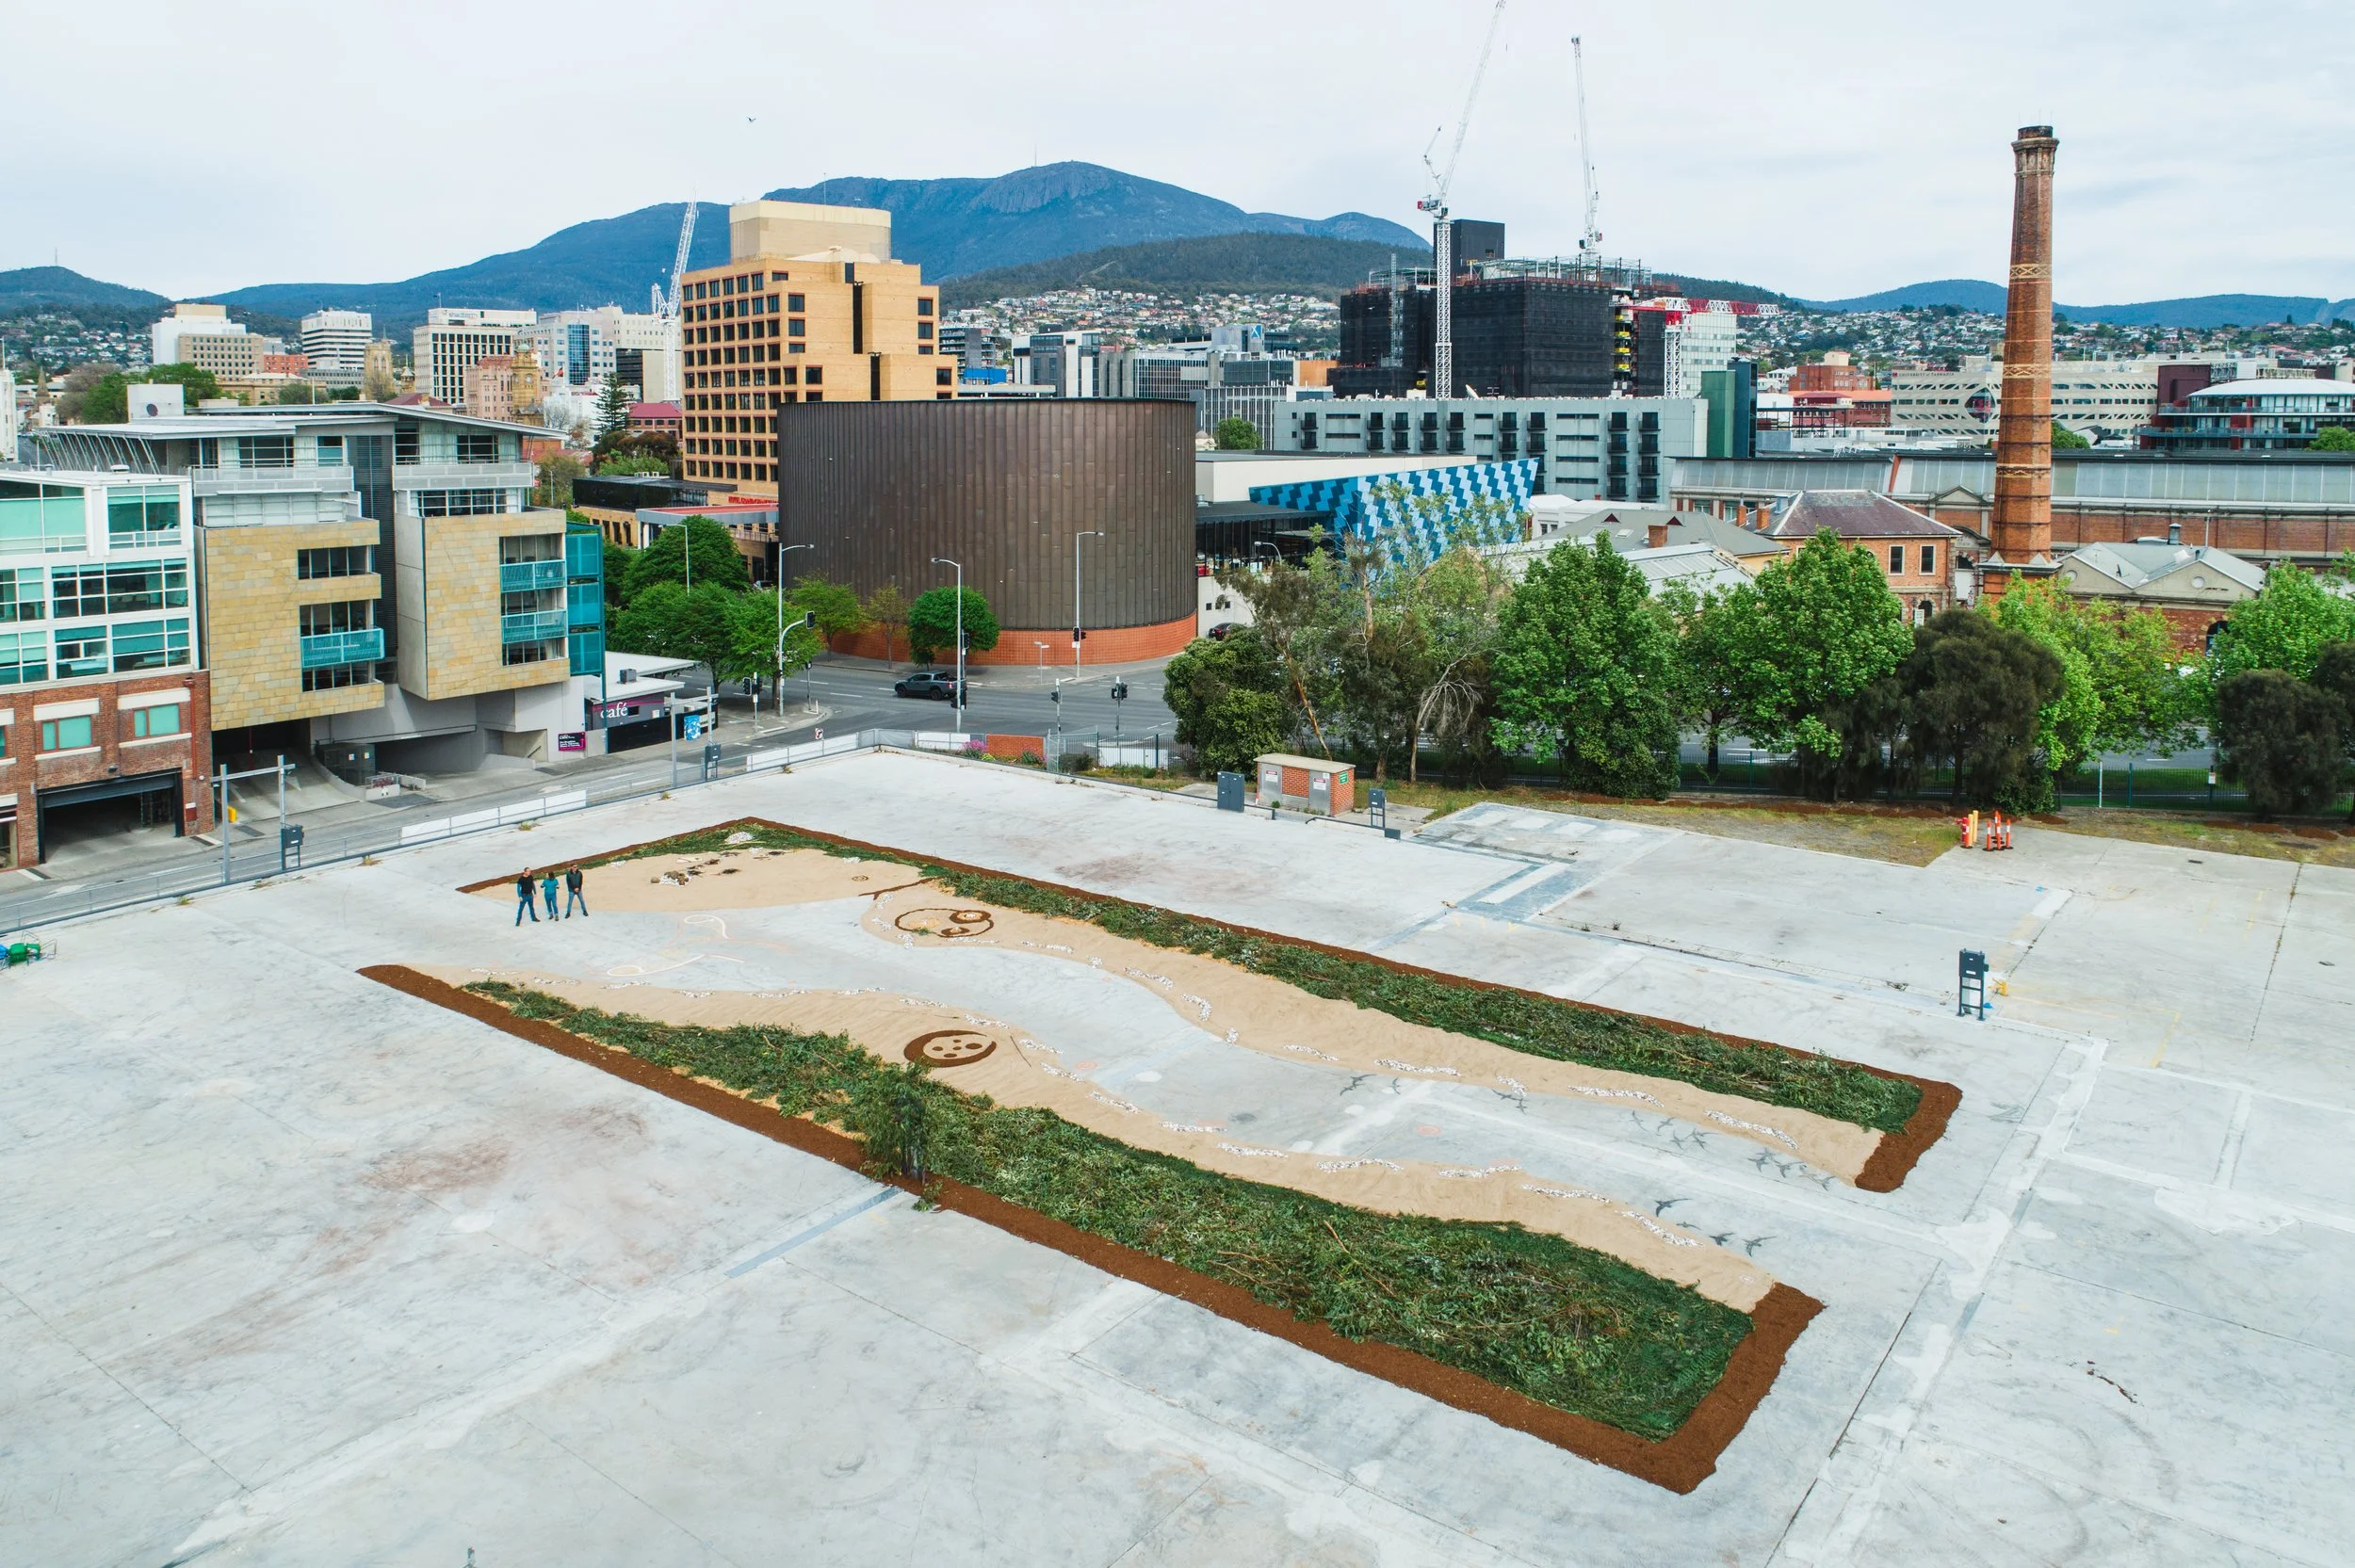
The project's origins are particularly significant. Before construction, Nayri Niara undertook a cultural cleansing and awakening ceremony on the site in October 2018. An artwork created across the footprint of the future building, together with the ceremony involving First Nations community members and Elders, acknowledged Country, Aboriginal history and culture and established a cultural foundation for the project.
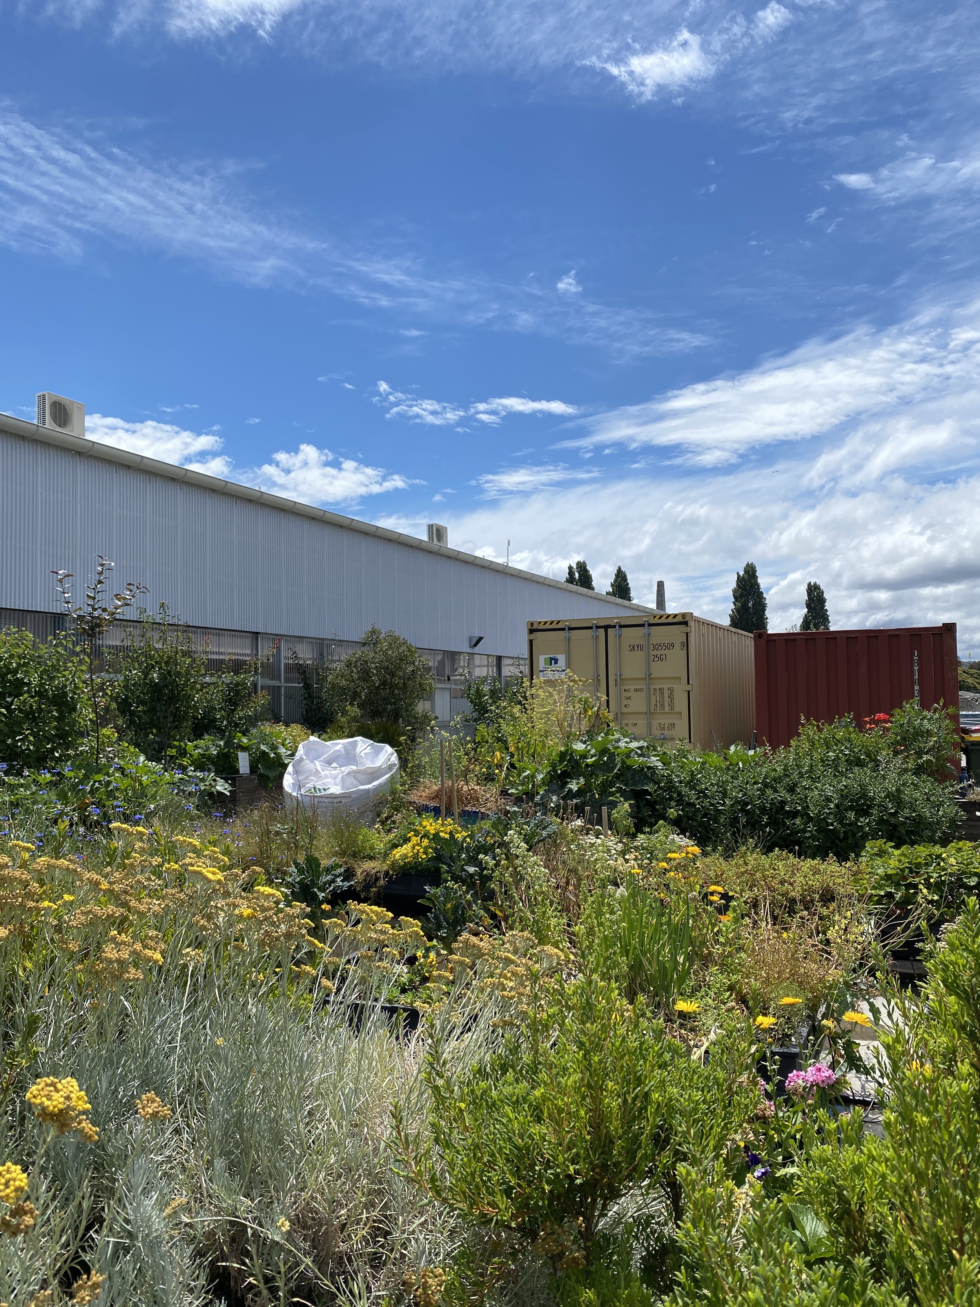
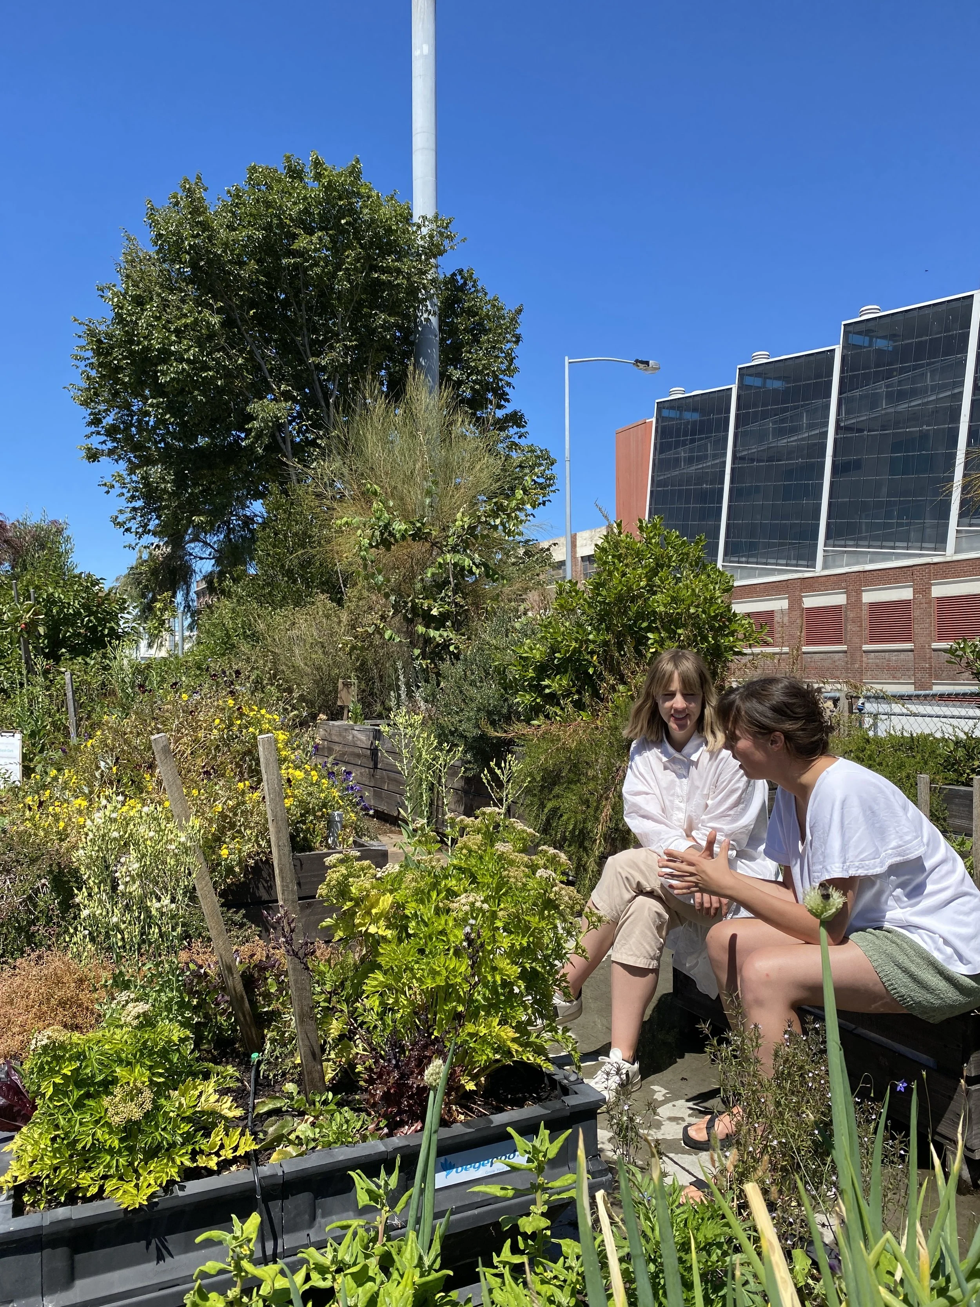
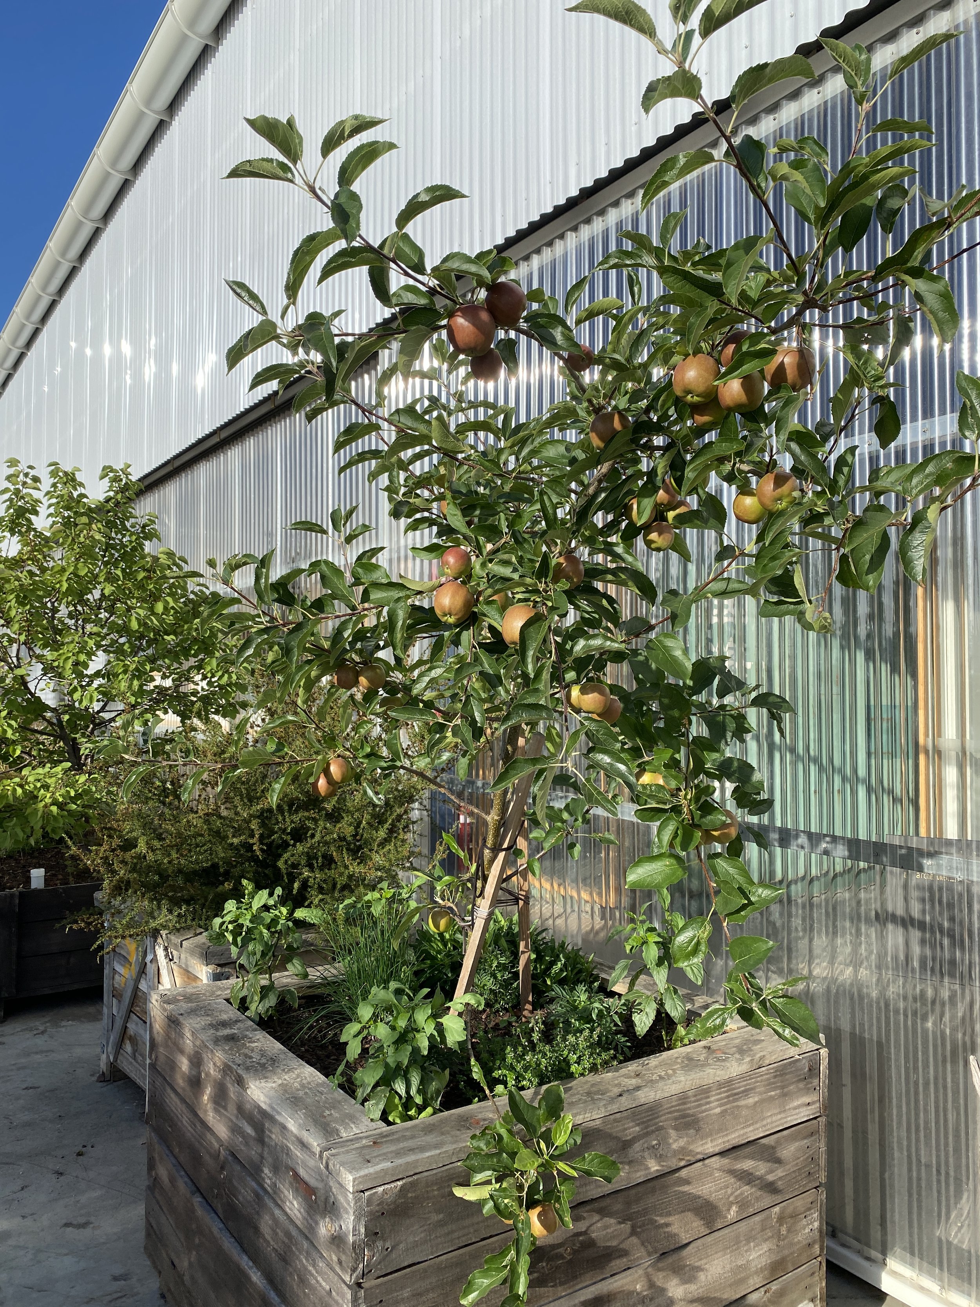
Integral to the original vision was the Edible Precinct, where wicking-bed planters produced fruit and vegetables for donation to charities including OzHarvest, helping provide fresh food to people experiencing disadvantage. Together, LongHouse and the Edible Precinct brought new life to the waterfront, creating opportunities for people to connect, share knowledge and traditions, and contribute to their community in practical ways.
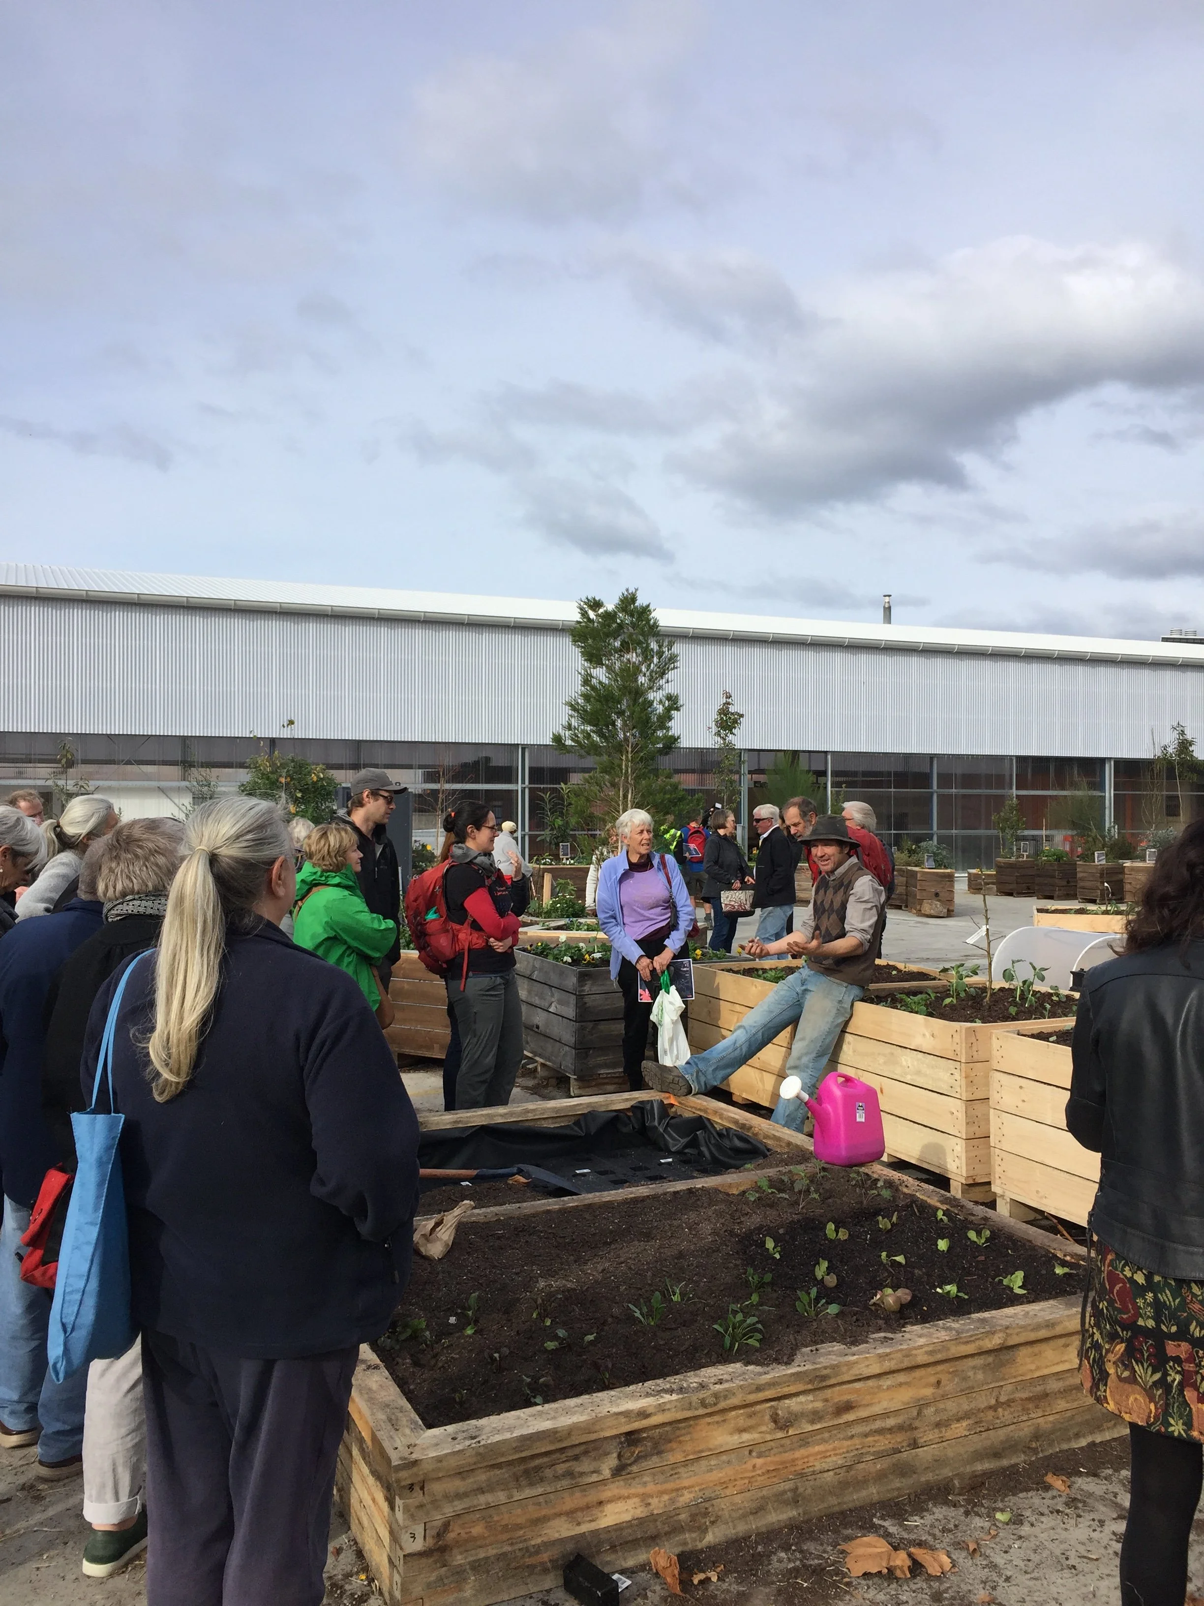
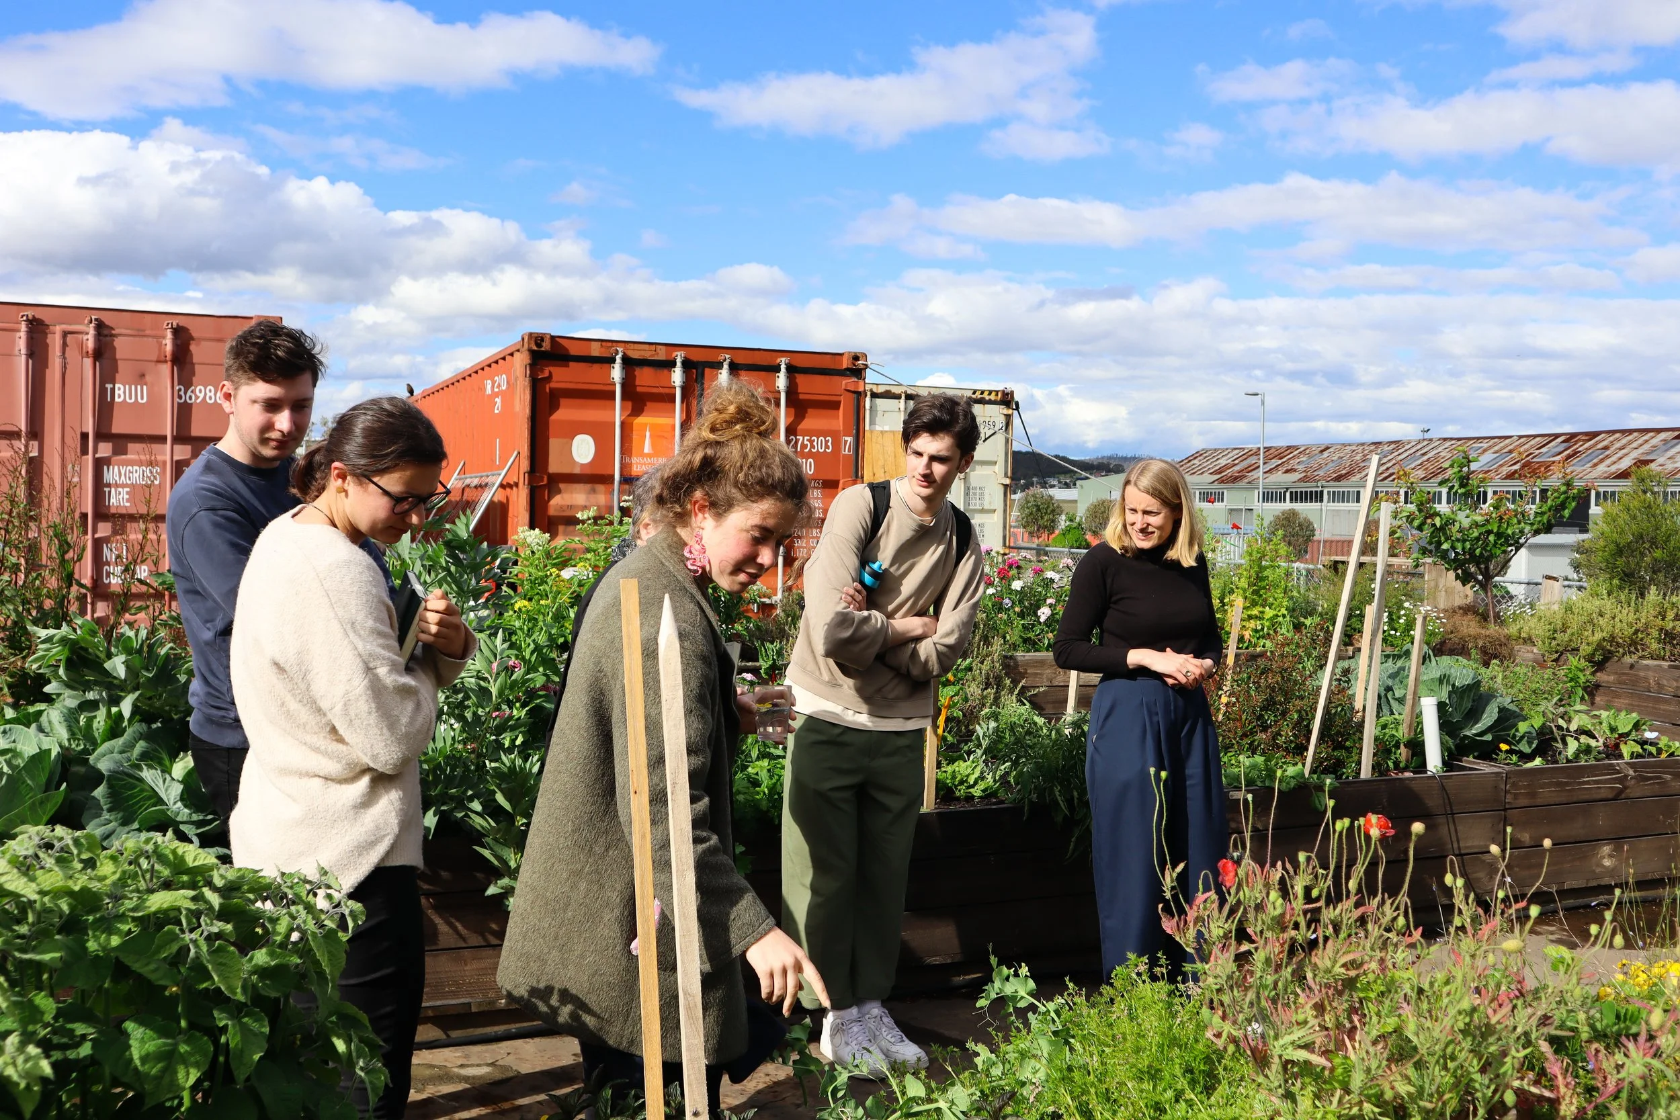
More than a temporary building, LongHouse was an experiment in people-centred place-making: a testing ground for ideas, collaboration and the nurturing and repair of relationships. It demonstrated how a simple intervention could create meaningful social, cultural and community value, even before the long-term future of a place was realised.
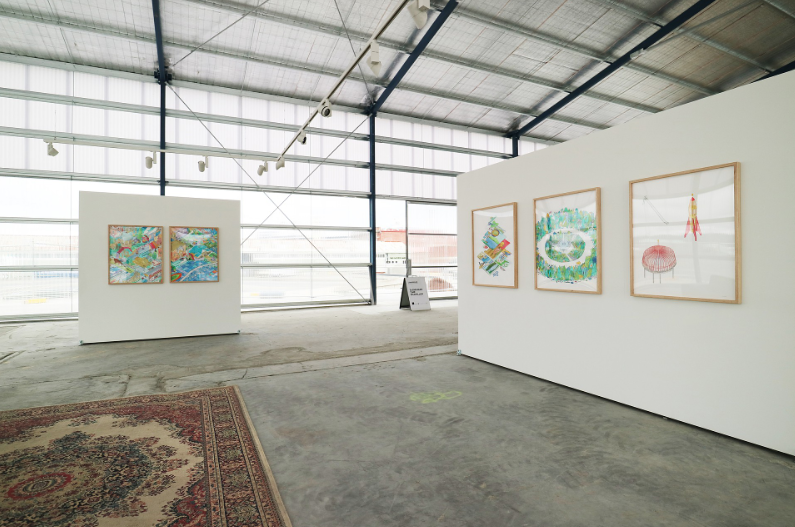
LongHouse reflects Core Collective’s commitment to community, sustainability and collaboration, and our belief that meaningful architecture begins with people and place.
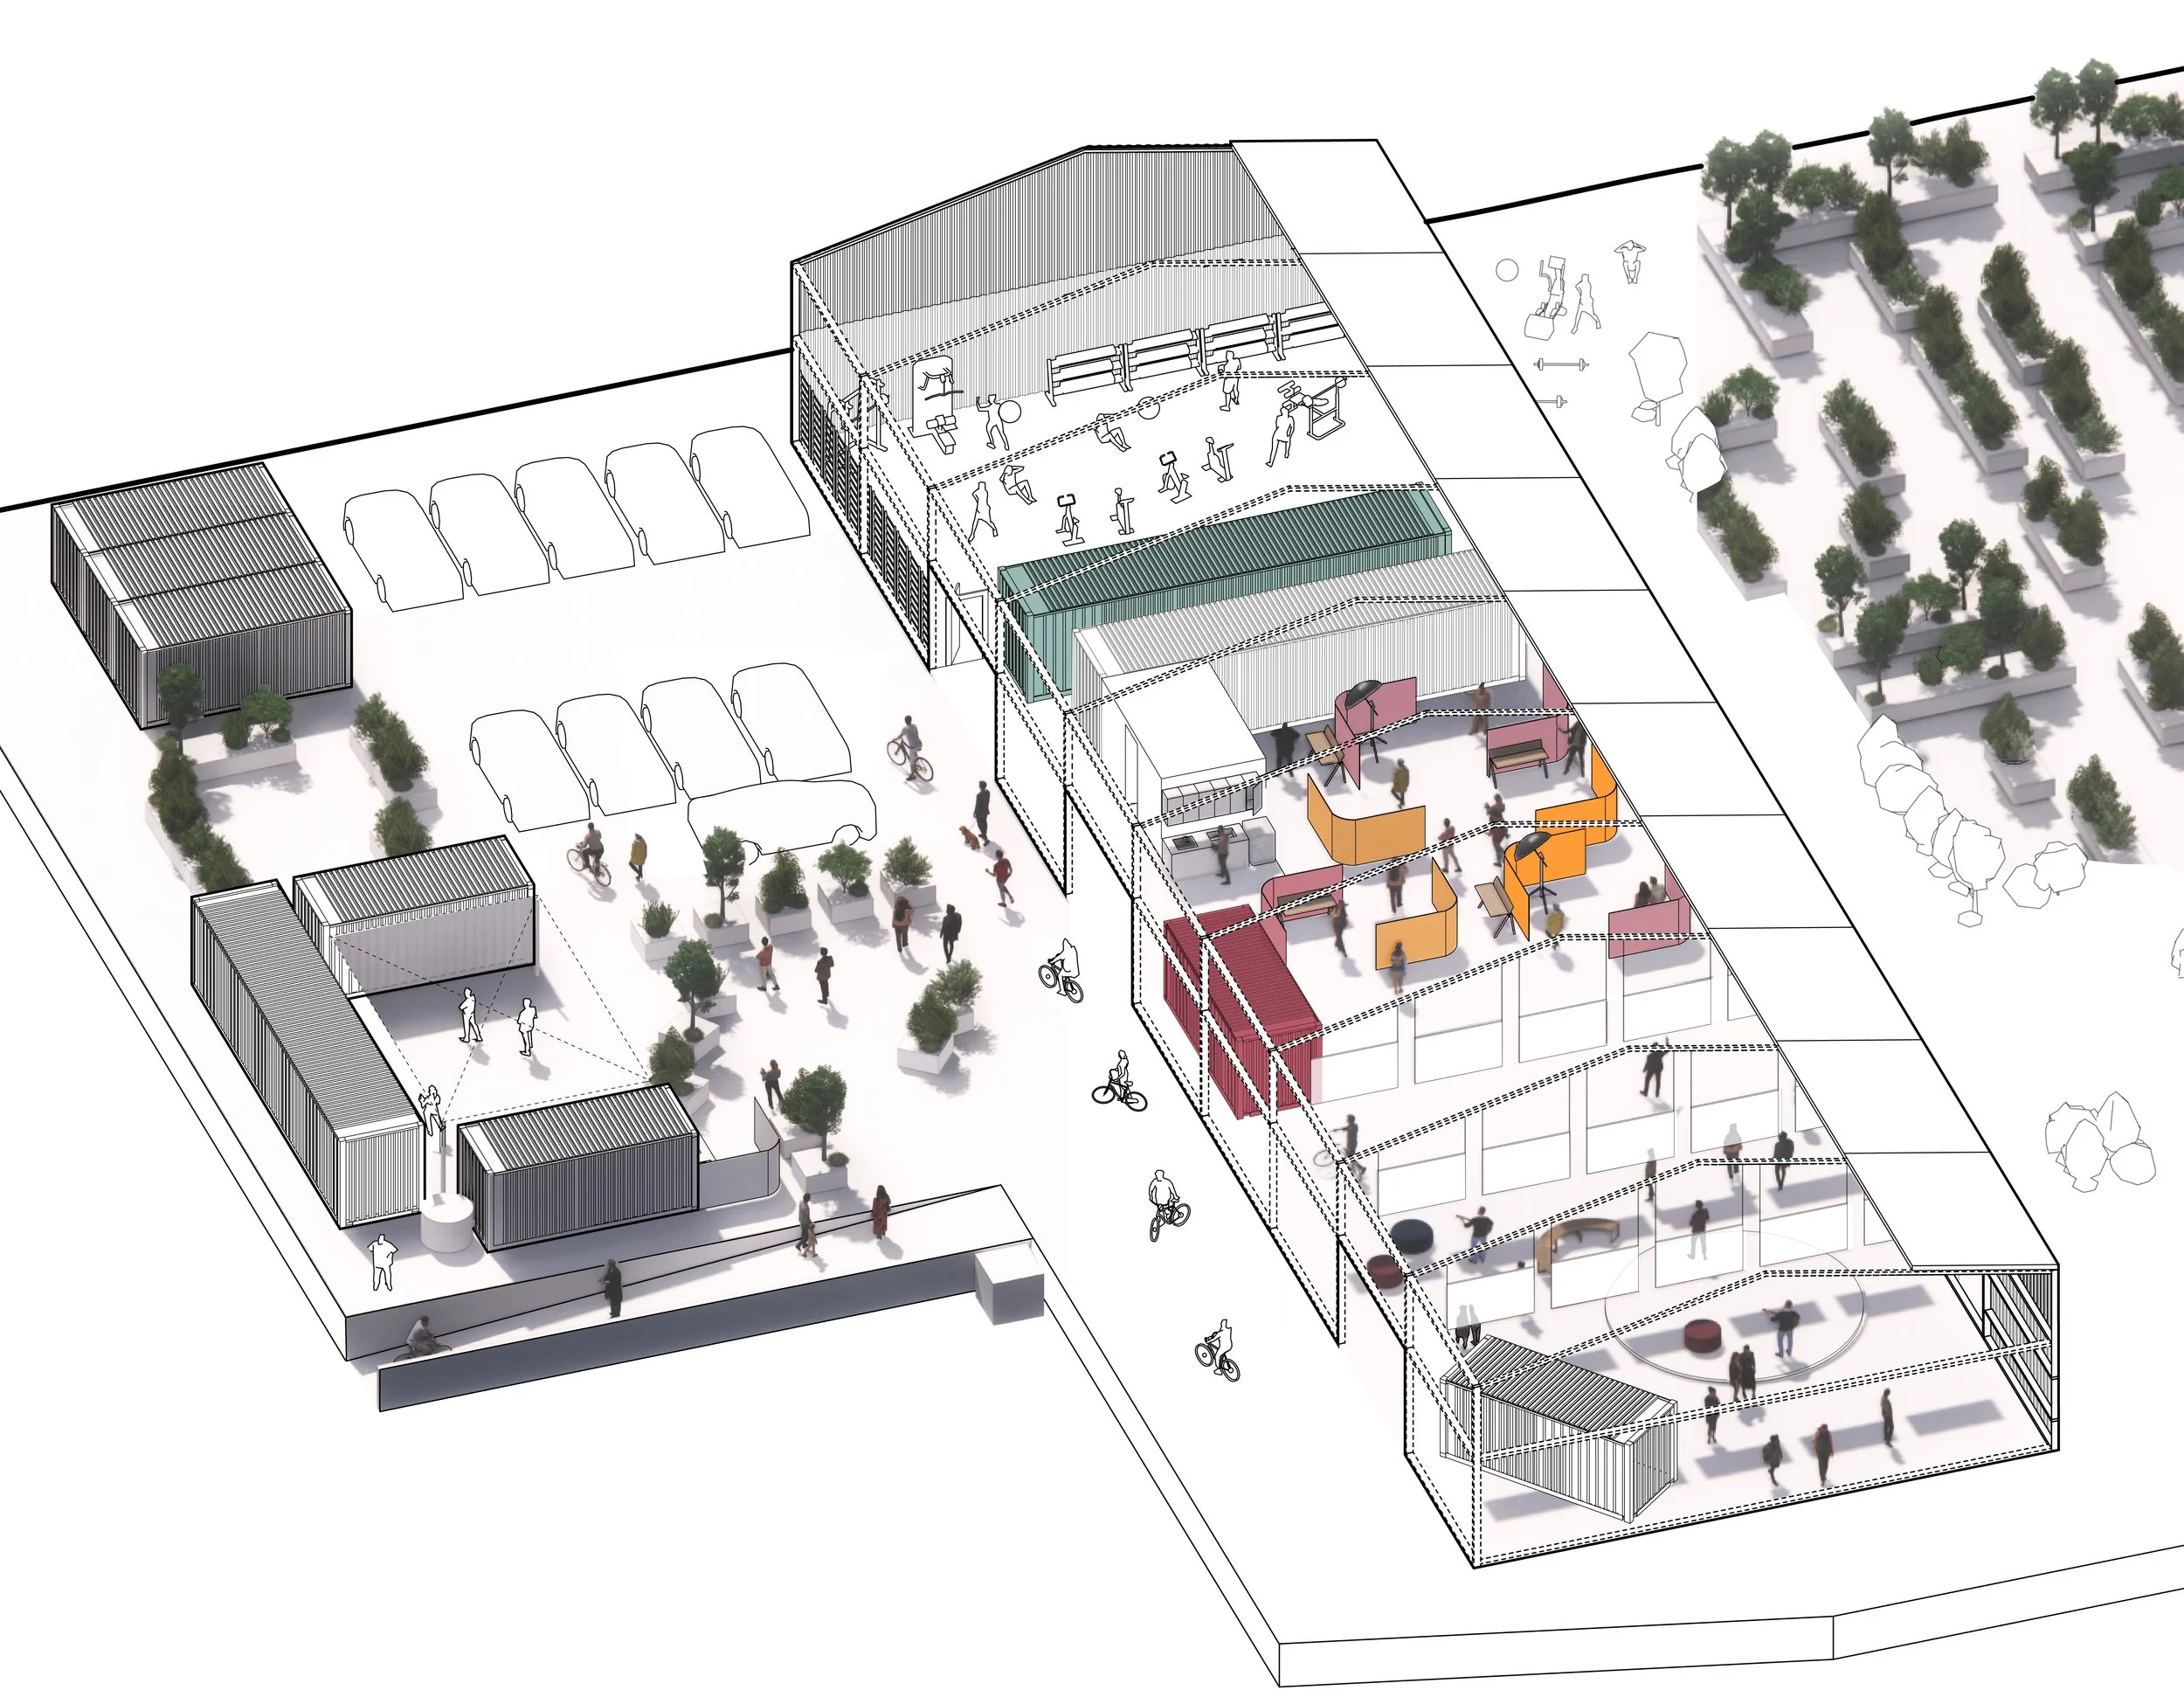
“By setting the DNA of Macquarie Point early through initiatives like The LongHouse, MPDC are ensuring that the precinct feels authentic and a part of the city by the time the first shovel hits the soil.”
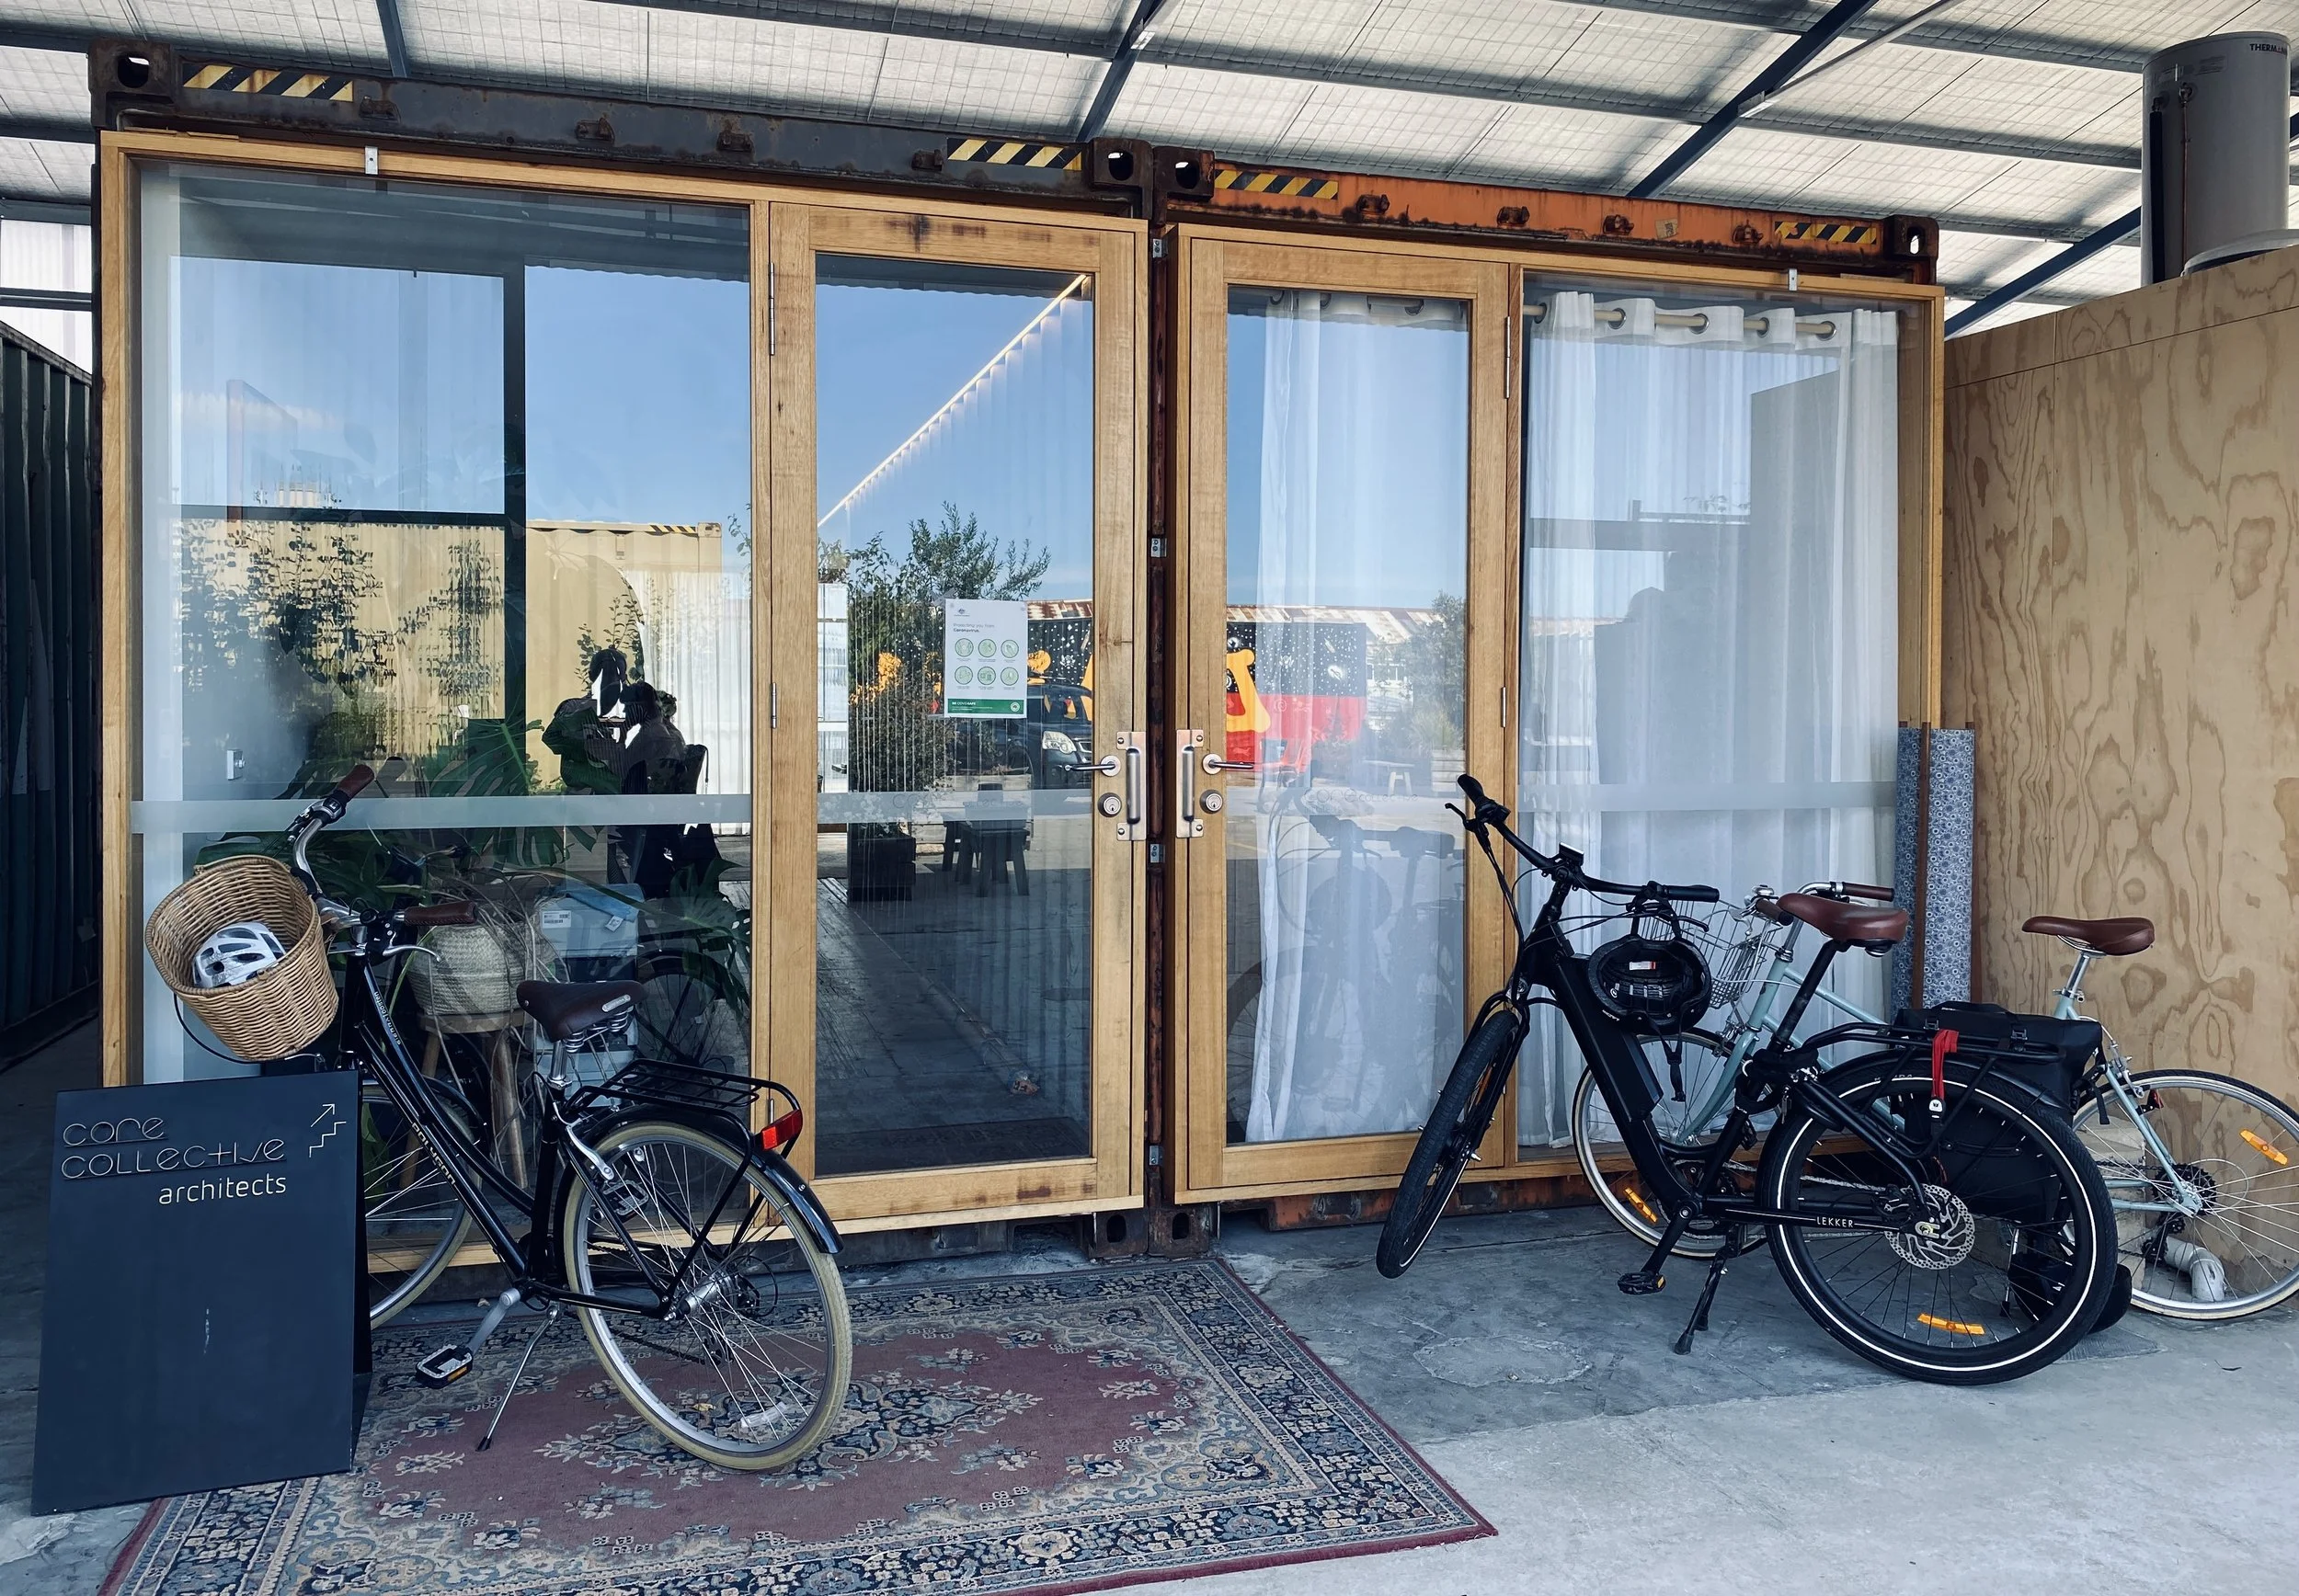
Location: Hobart, Tasmania, Australia
Completed: 2019
Design Collaborator: Steven Smit
Our Team: Ryan Strating, Erica Proud, Emily Taylor
Photographer: Adam Gibson
More Commercial Projects