Hobart Women’s Shelter
Upgrades to the Therapeutic Programs Space and Playspaces
“Show kids they are safe here and that they are welcome.”
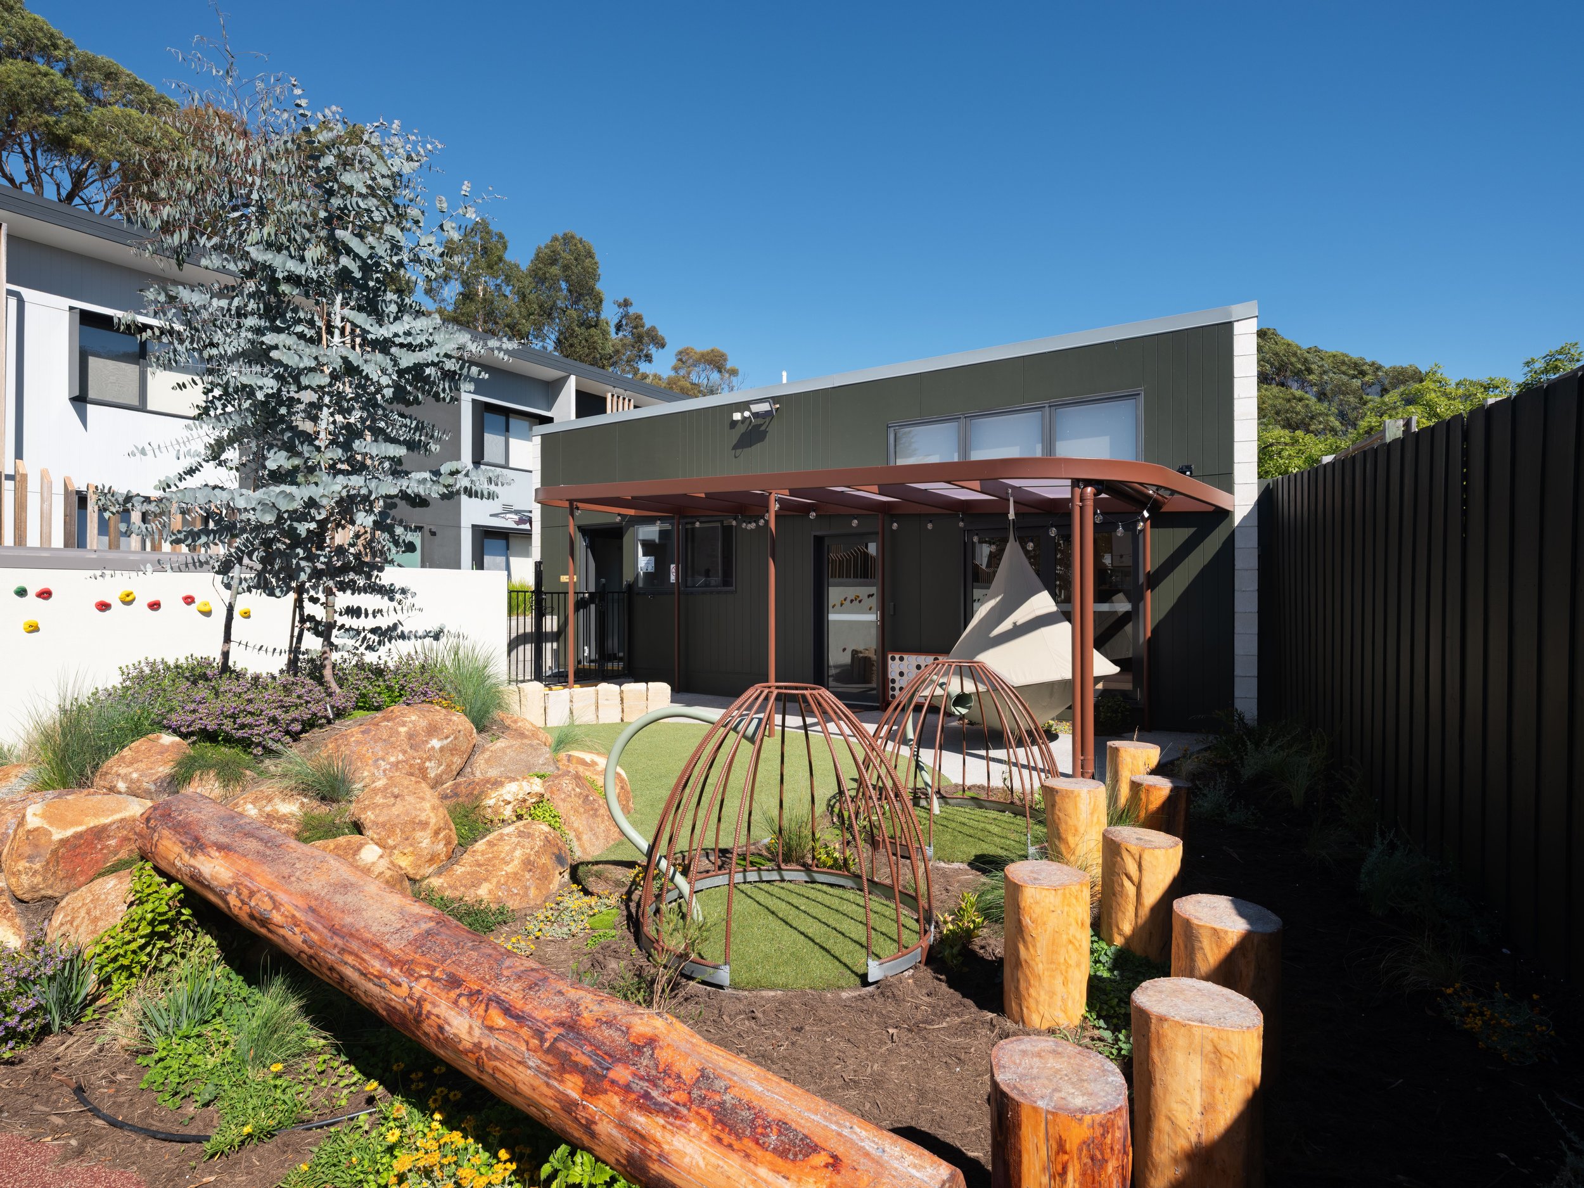
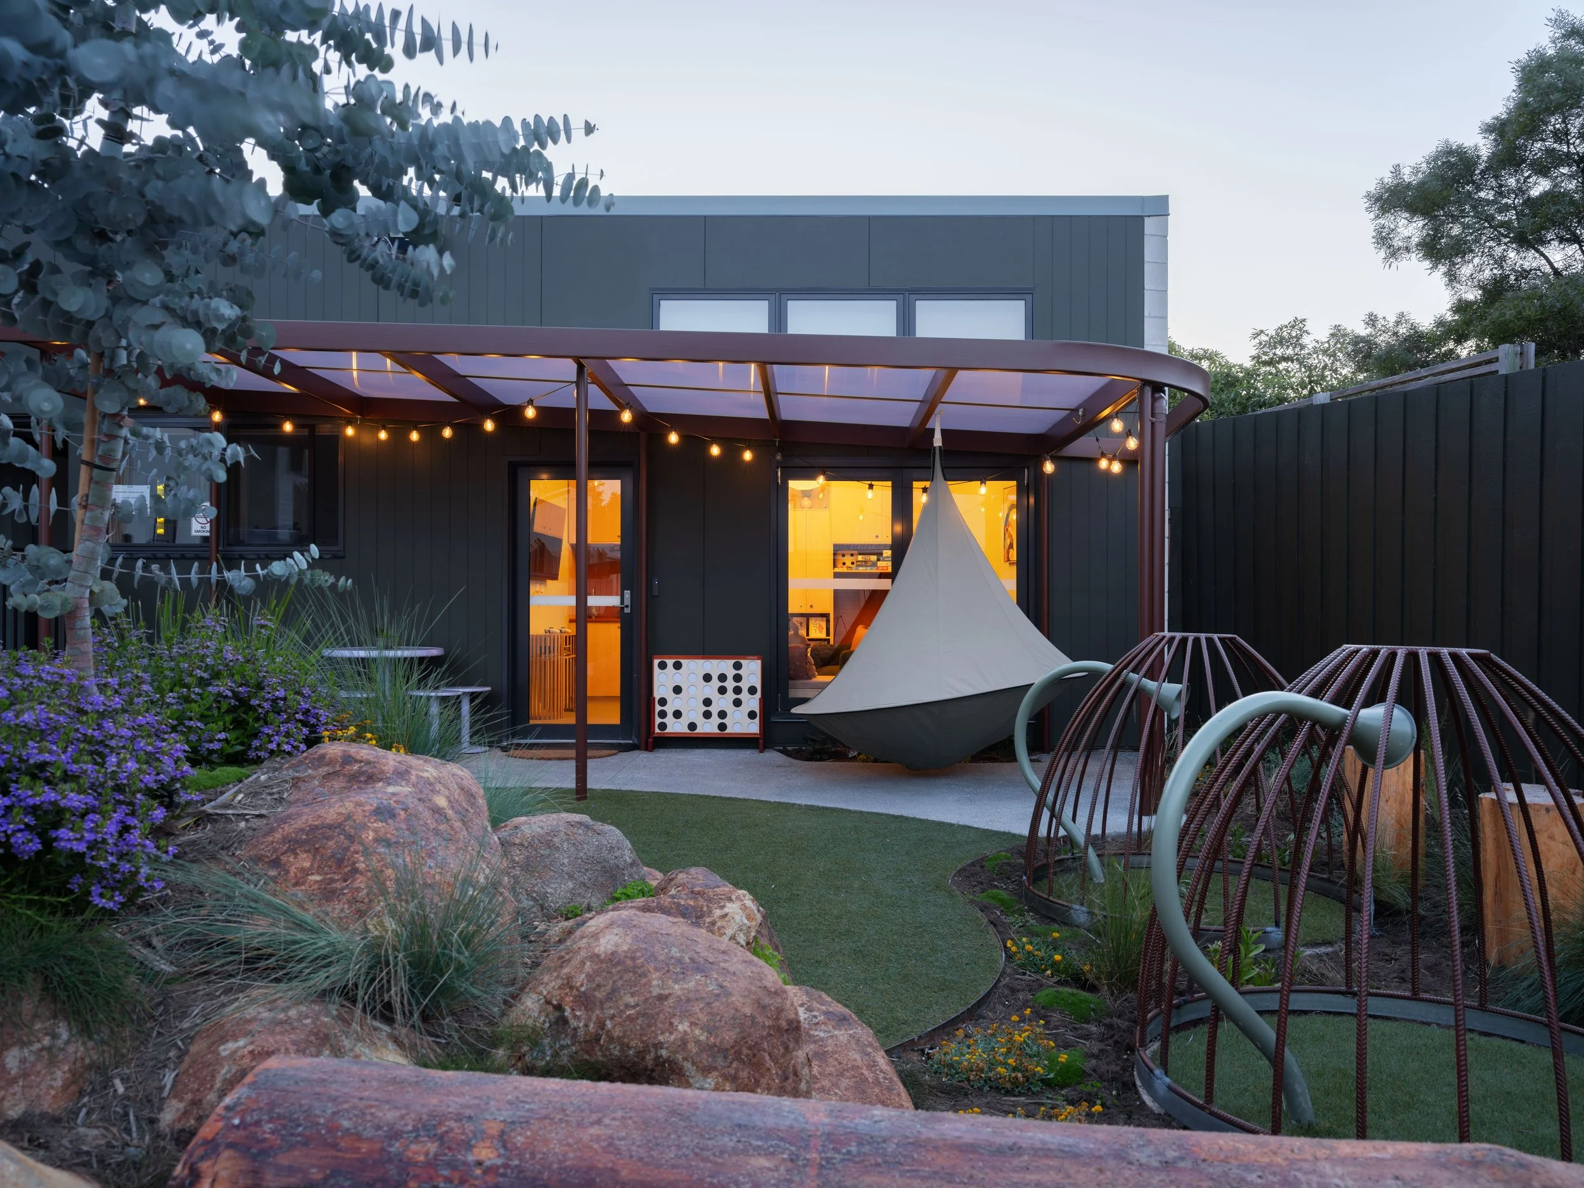
Our latest collaboration with Hobart Women’s Shelter focused on upgrades to their communal spaces including activities and therapy spaces, recreation room, and an outdoor play area.
The design is informed by our ongoing research in partnership with the School of Architecture & Design at the University of Tasmania and Samantha Donnelly from the University of Technology Sydney.
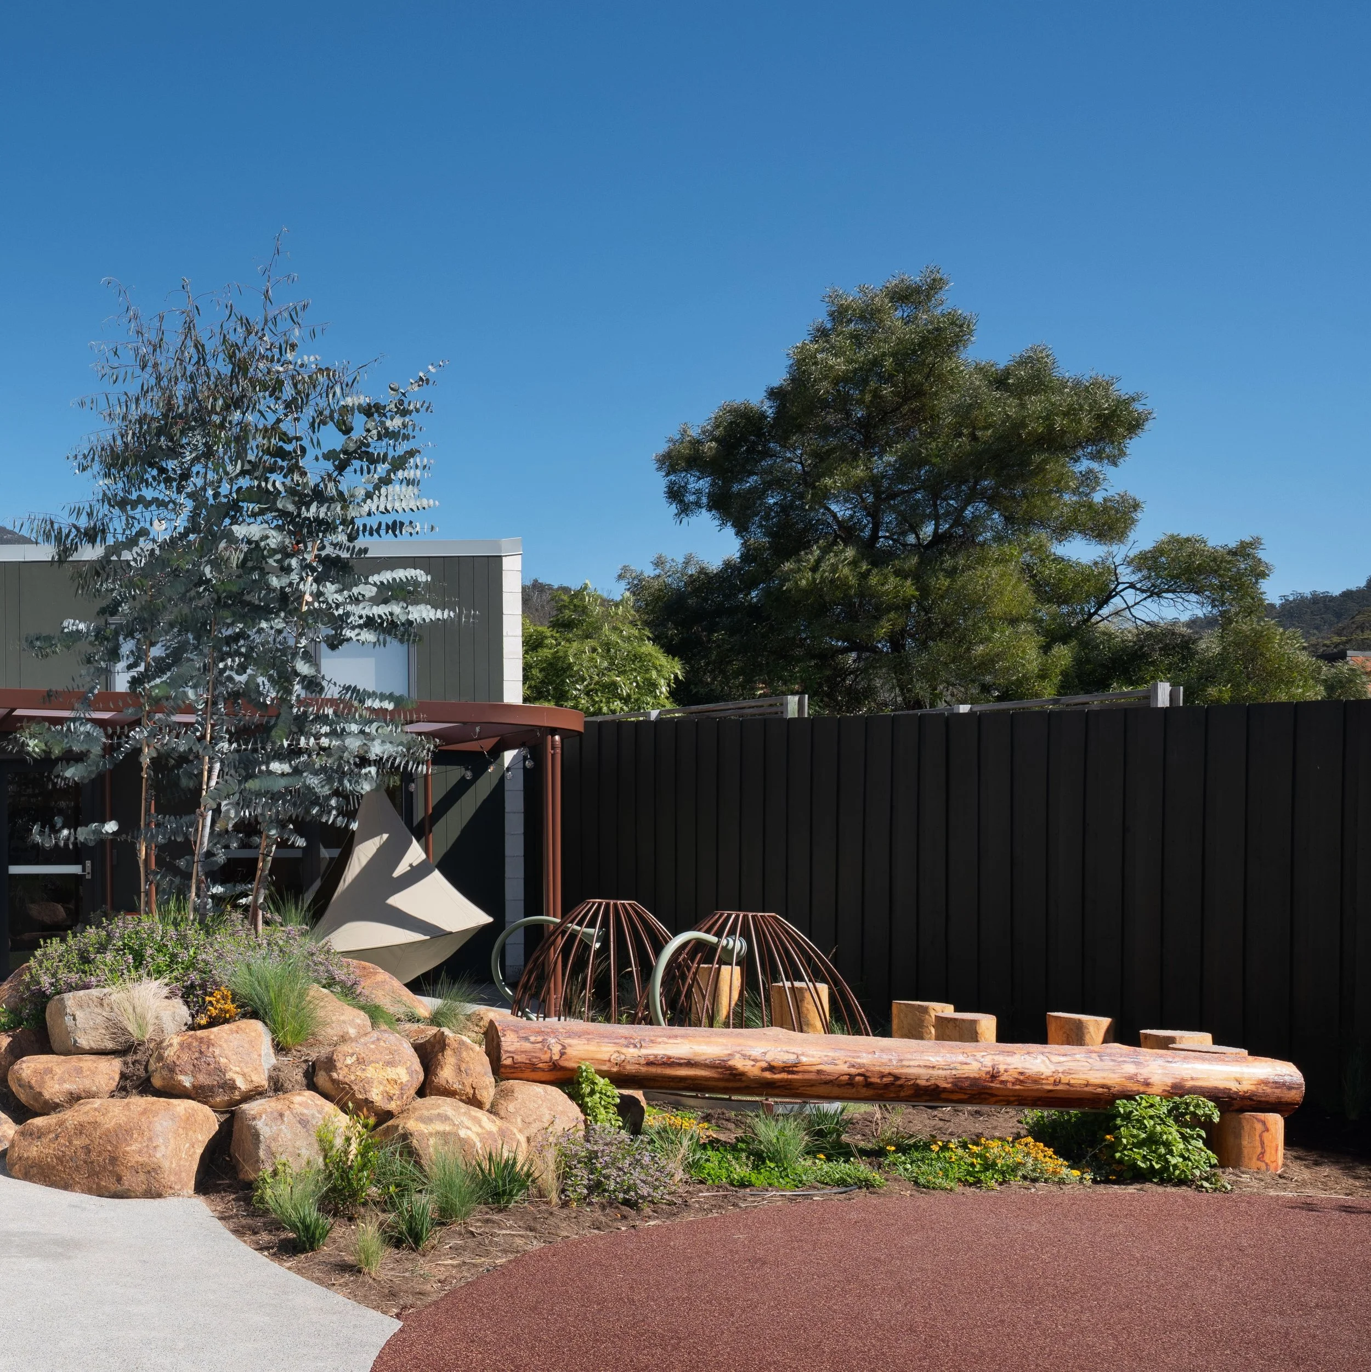
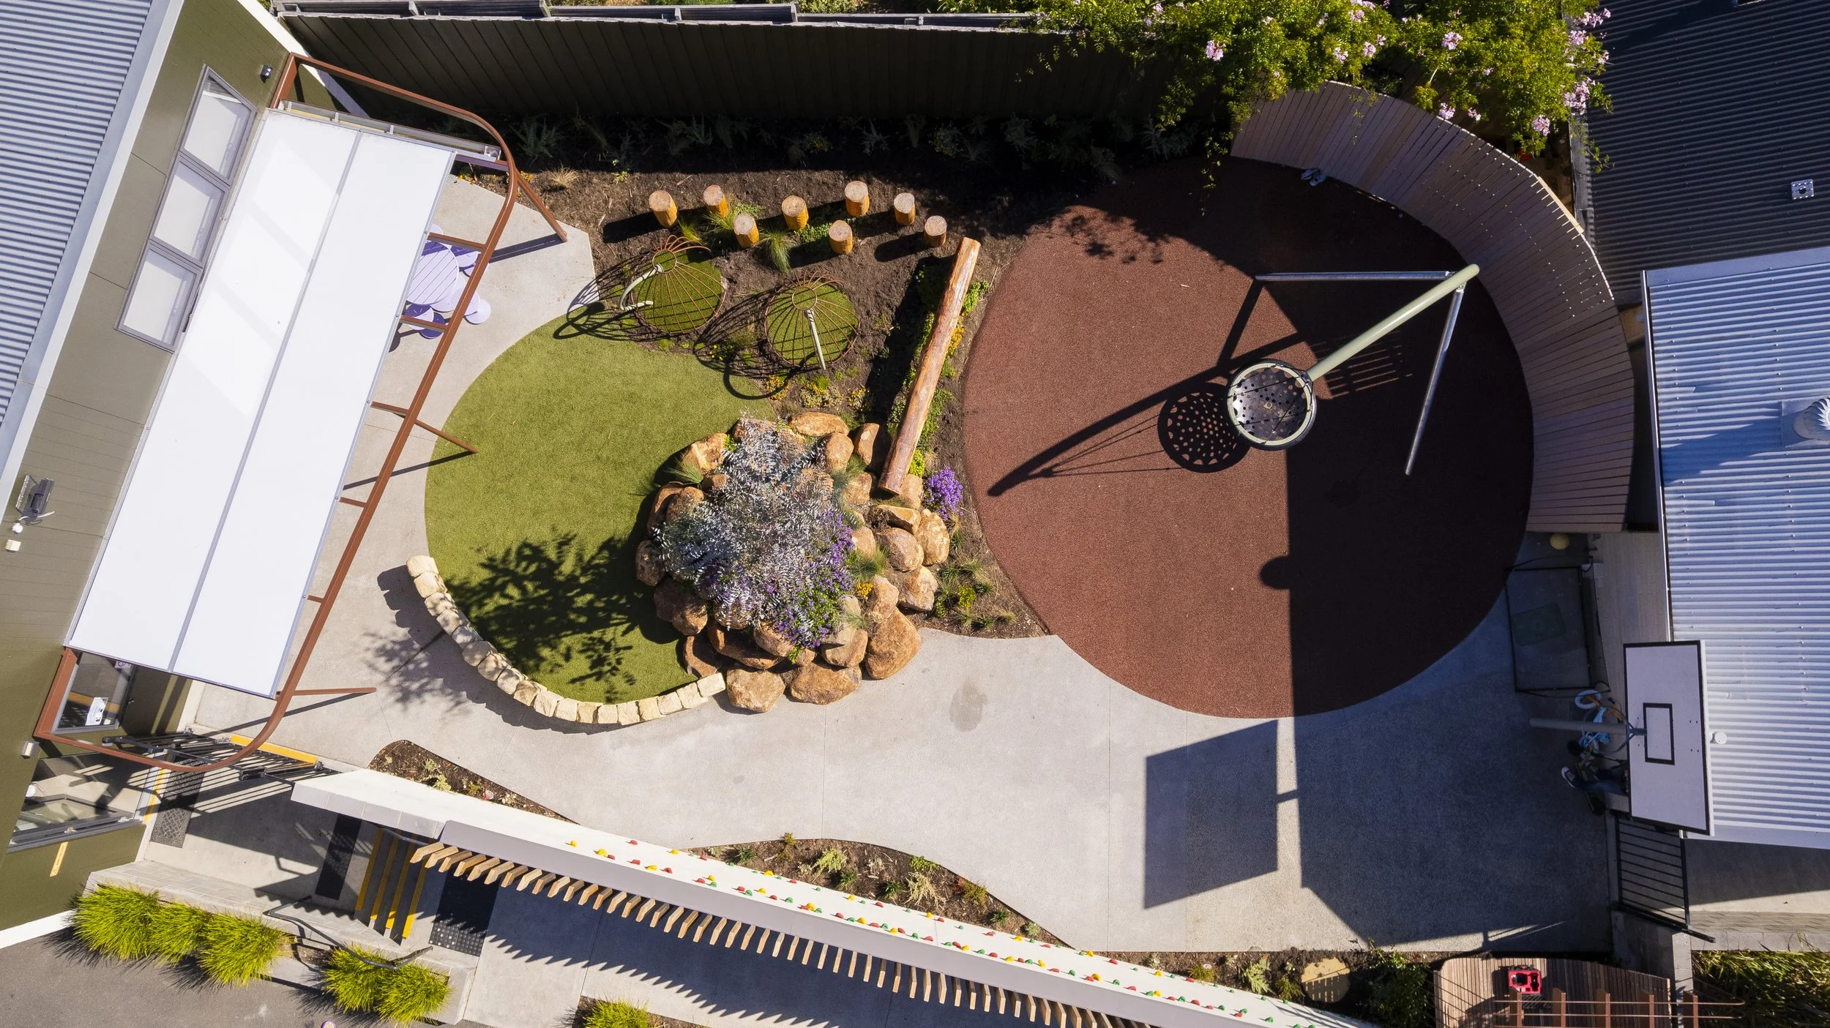
The playspace packs a lot into a small area, including opportunities for active play, nature play, and elements that support choice and control in social interaction.
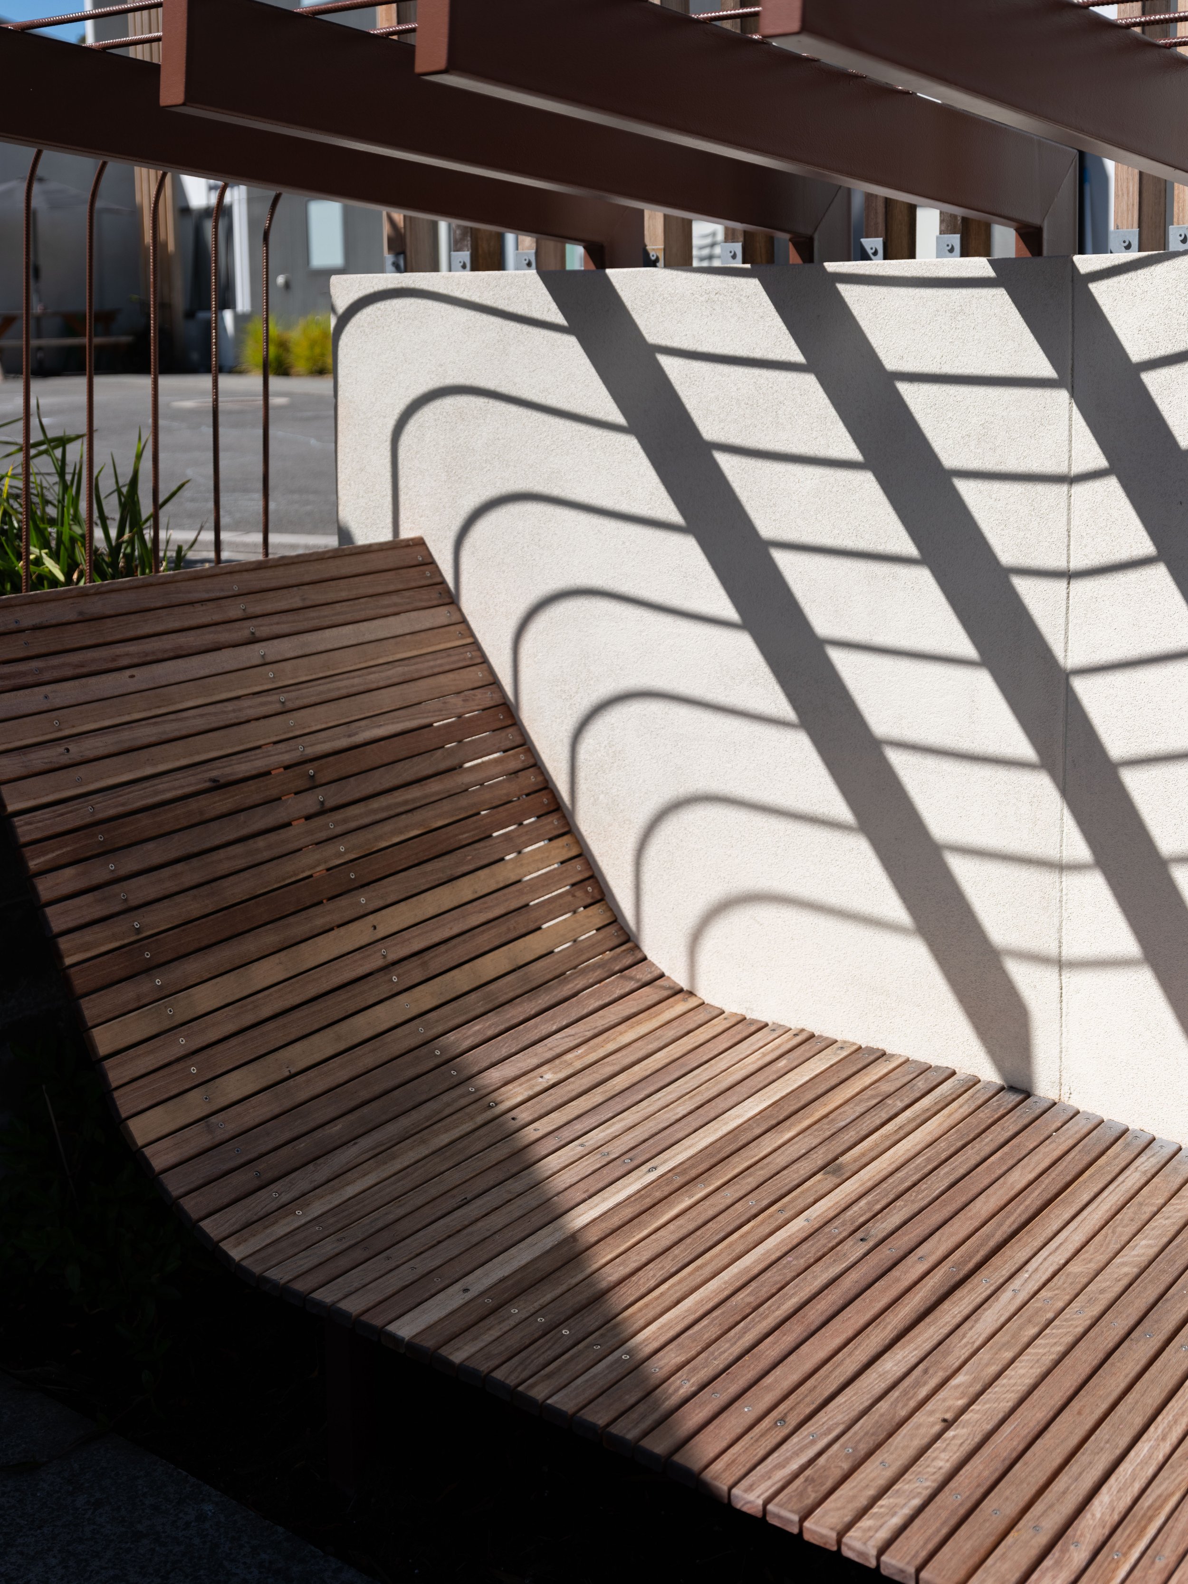
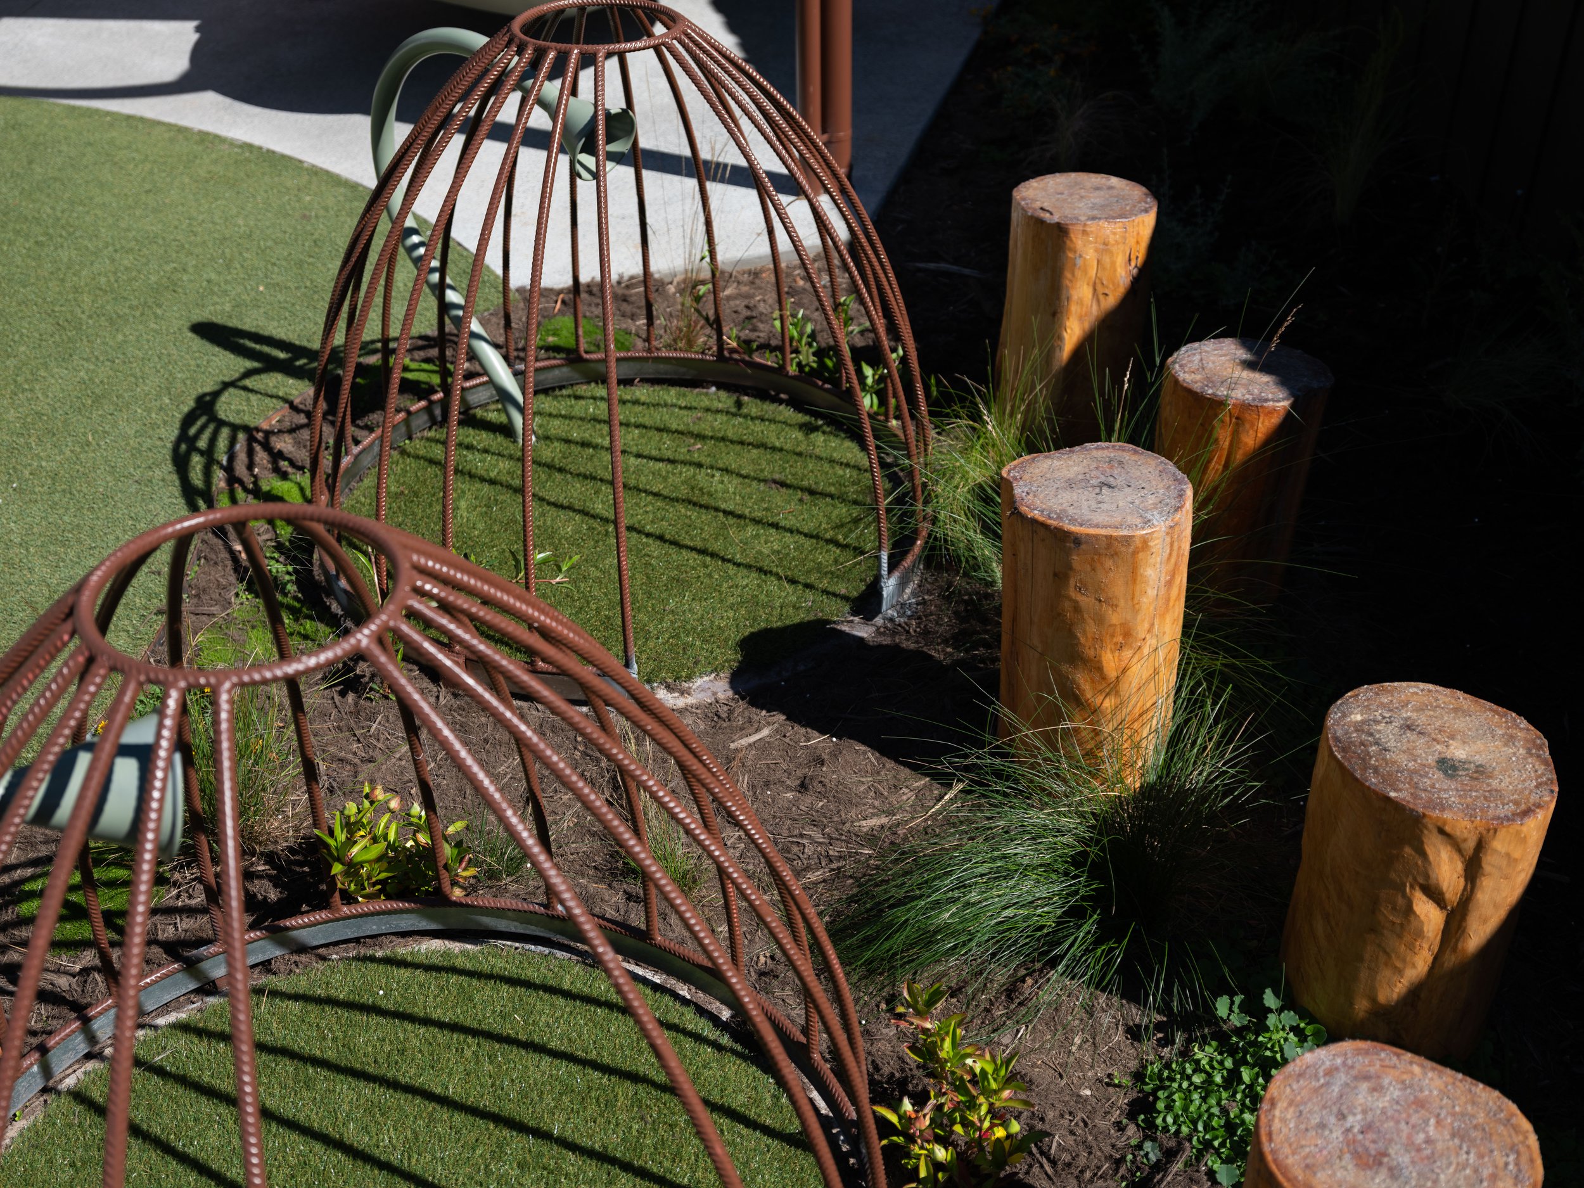
“I think a two storey pillow fort with a rock climbing wall and a ladder leading up to the second storey with fairy lights would be cool to help kids calm down.”
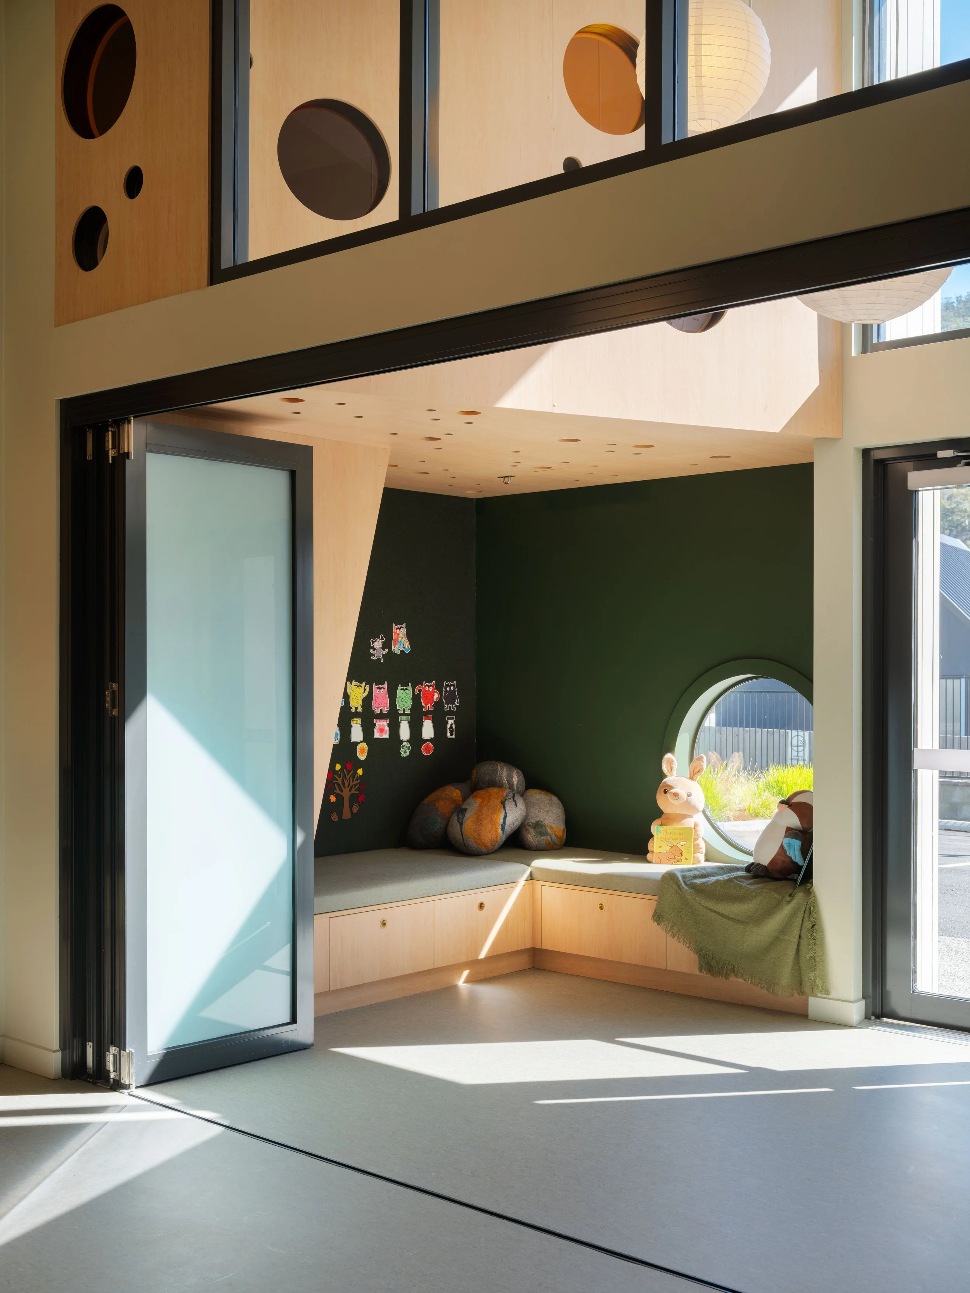
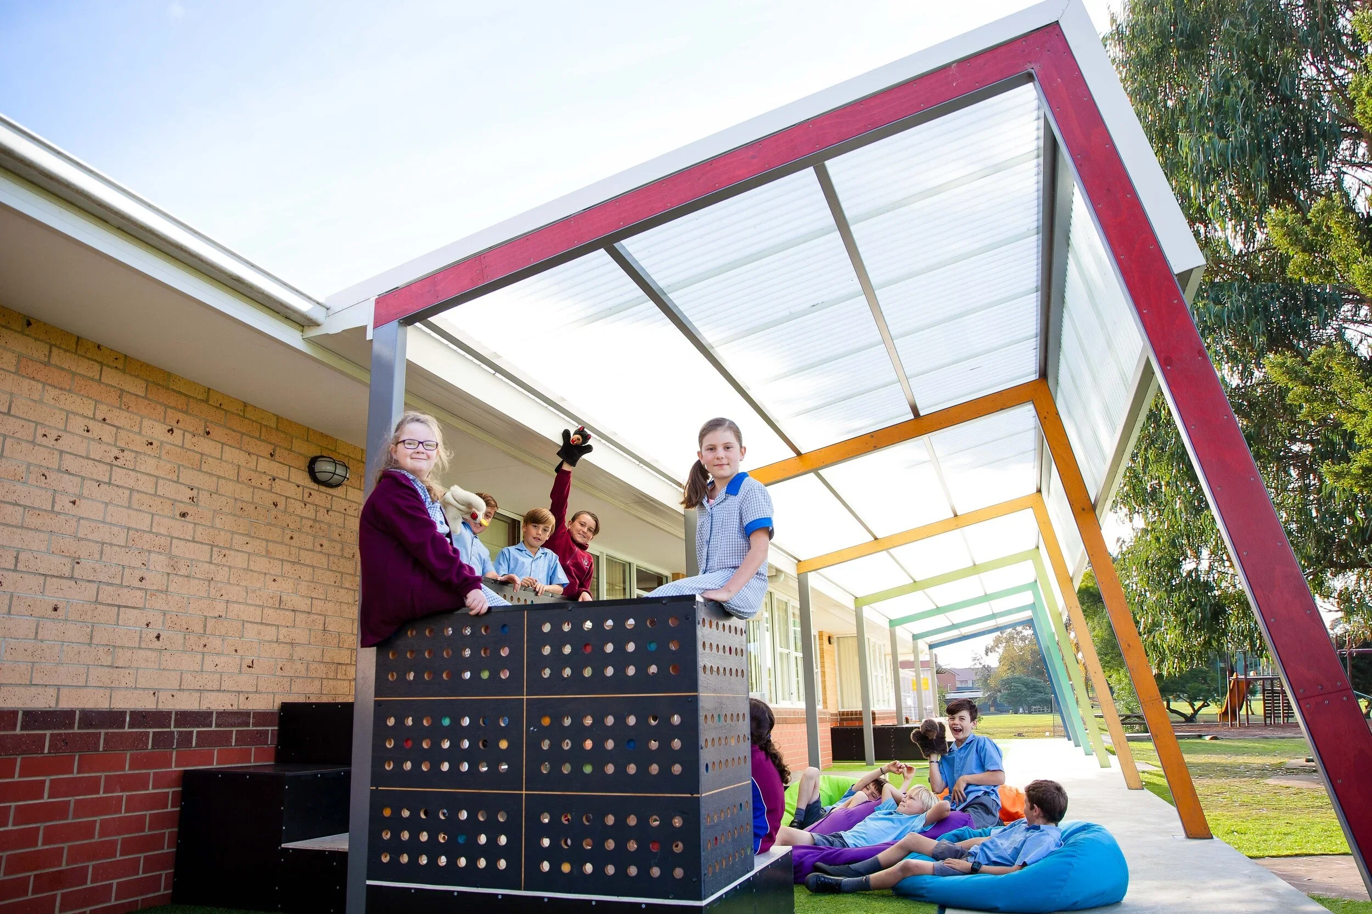
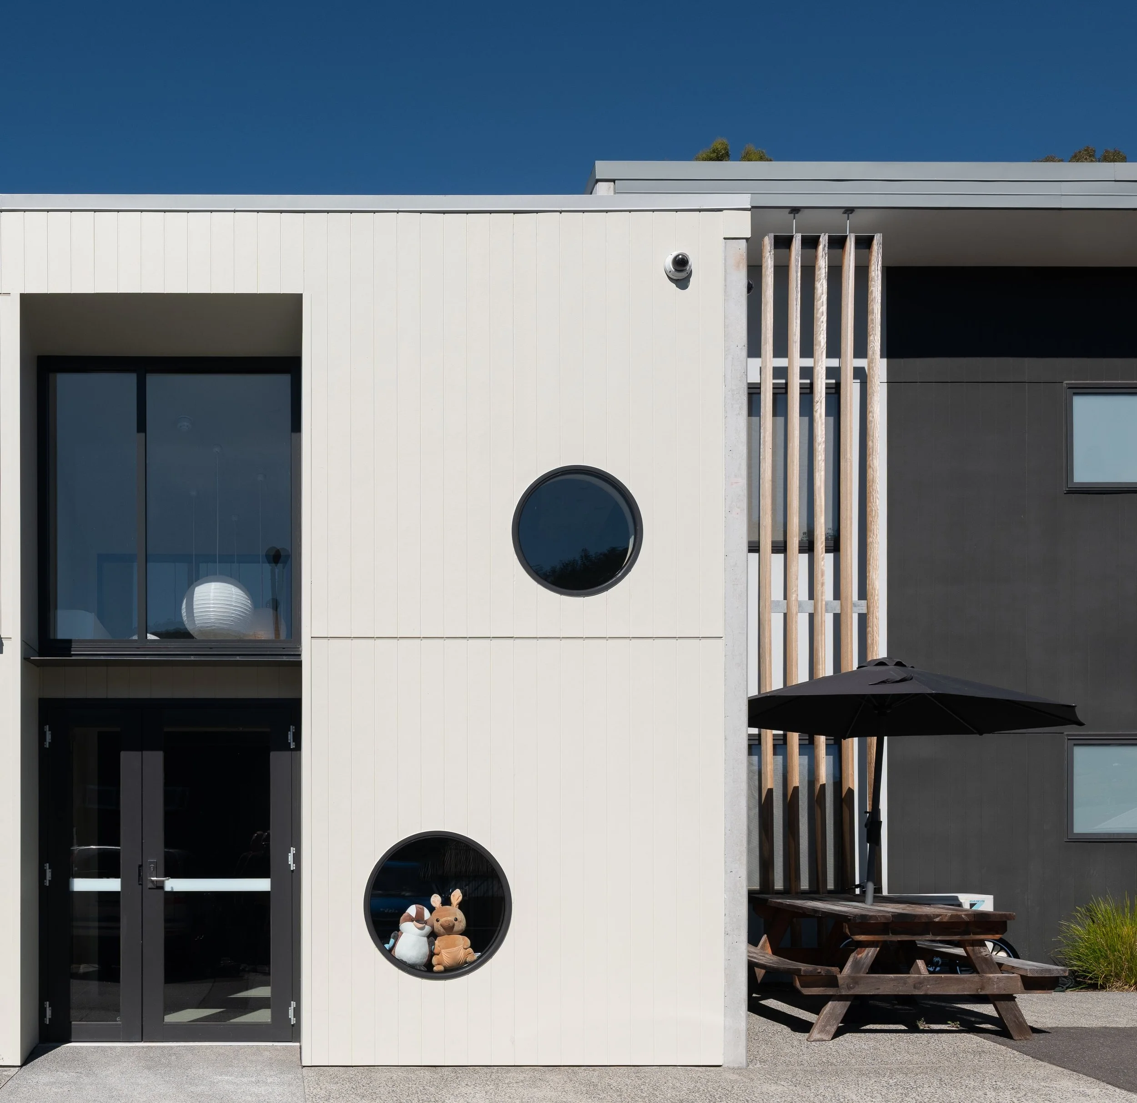
The ‘treehouse’ room transformed an underutilised verandah into a magical two-storey cubby. The ‘trunk’ and ‘canopy’ affords safe retreat for children with portholes to survey the world below and the world beyond the Shelter.
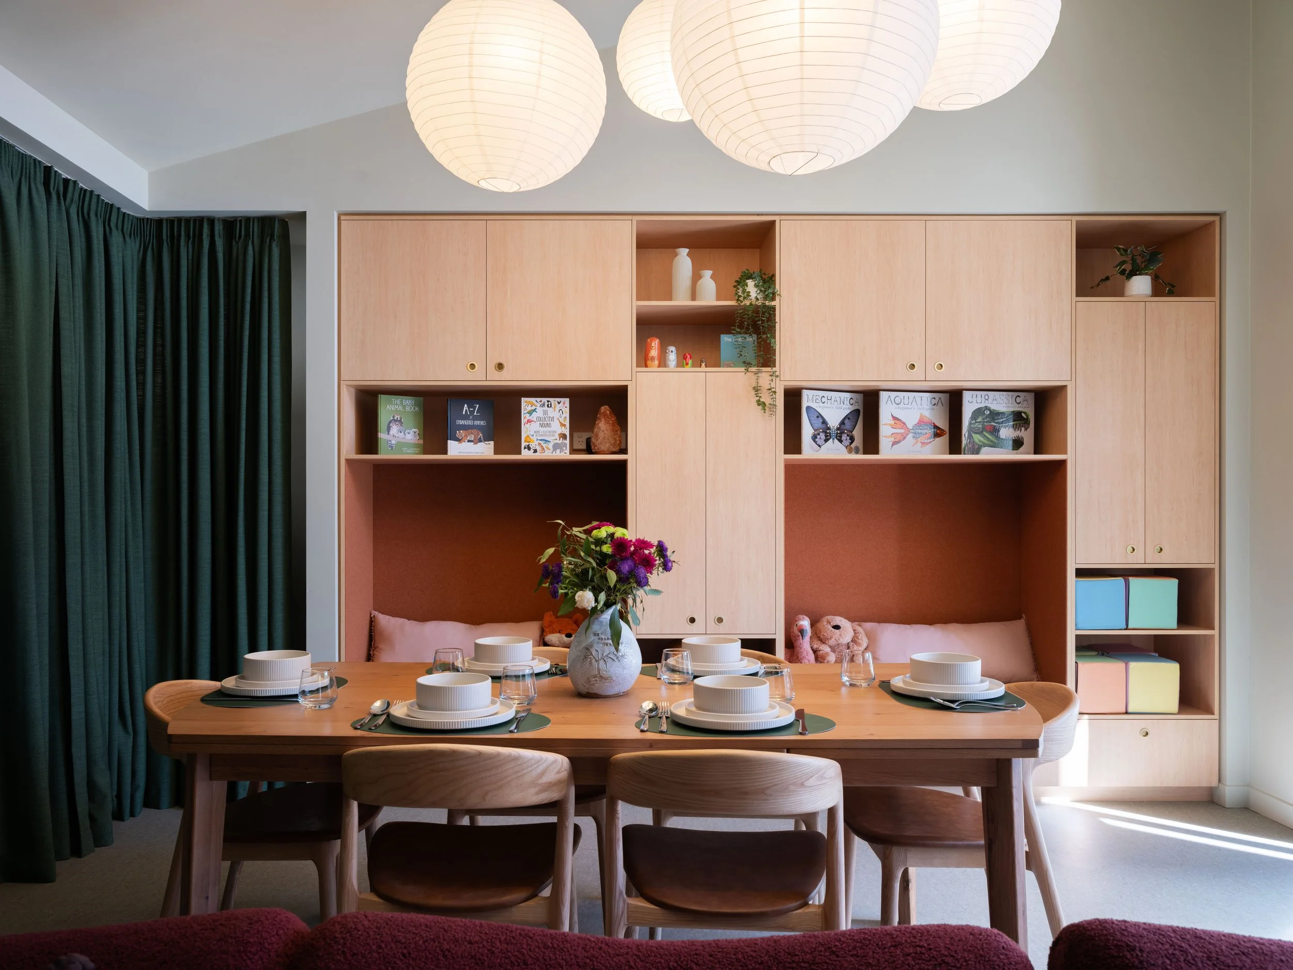
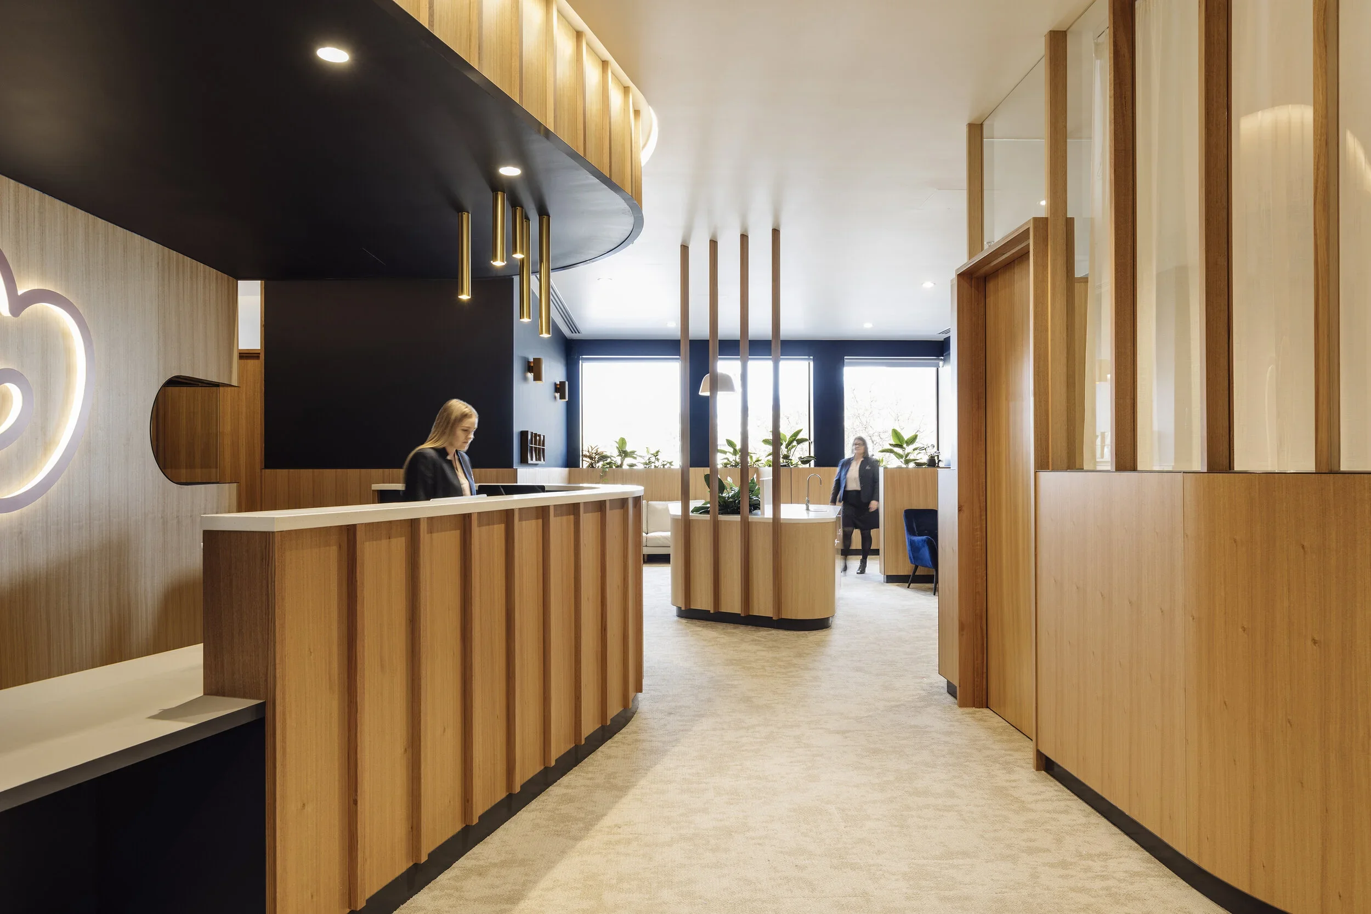
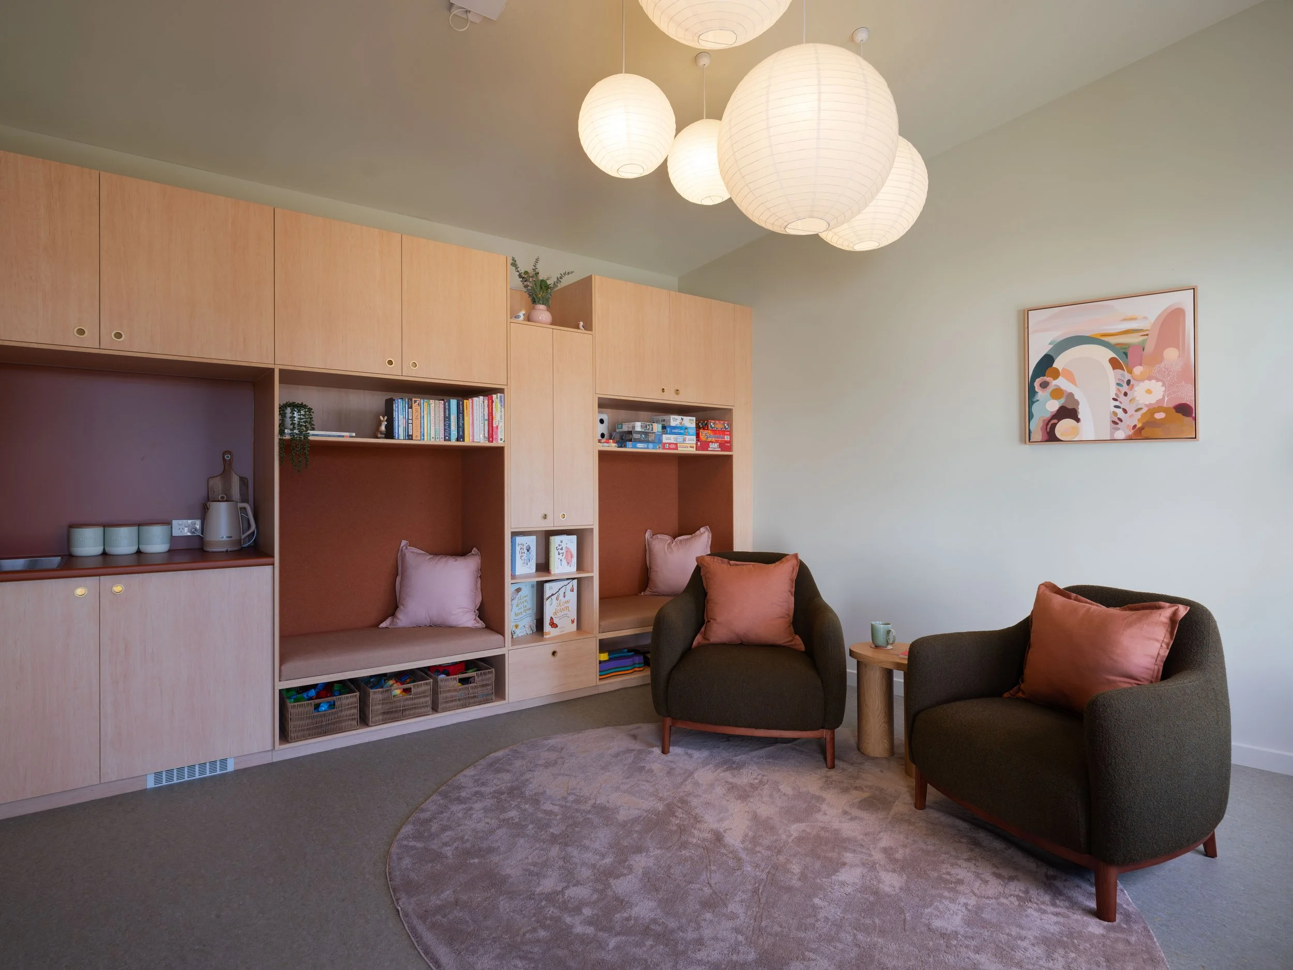
The activities room integrates seating nooks, curtains and moveable furniture to create a flexible space for social events, staff meetings and therapeutic programs.
Location: Hobart, Tasmania, Australia
Completed: 2026
Thank You
Thank you to everyone who has generously given their time and expertise to support this project.
In addition to those listed below, we gratefully acknowledge the contributions of the staff, women and children living at the Shelter. The project was supported by the Australian Government (Treasury’s Safe Places Emergency Accommodation Program), Homes Tasmania, Tasmanian Community Fund, Variety Tasmania and Hobart Airport.
Project Team
In collaboration with: Samantha Donnelly
Our Team: Ceridwen Owen, Ryan Strating, Emily Taylor
Client: Hobart Women’s Shelter
Children’s Workshop Collaborator: Danielle Jackson
Builder: Fairbrother Facilities Managment
Landscape Design Collaborator: SBLA Studio
Colour Specialist: Lymesmith
Palawa Collaborator: Wayti Culture and Knowledge
Felting Workshop & Pebble Pillows: Mary Brake, Ewe To You Tasmania
Lighting Design: Southern Lighting
Photographer: Adam Gibson Photographer
Aerial Image: Fairbrother Facilities Management
RELATED projects